Children’s Hour
SUNY Cortland Performing Arts Spring 2019
Dowd Main Stage
Children’s Hour is the story of a school for girl’s, transformed by a lie.
For this design Director Mark S. Reynold’s wanted the action from the school to the Aunt’s home to be seamless. We decided to use a turntable to revolve from one set into another. This also gave us a nice moment to watch as young Mary skips her way to her Aunt’s house. In this space outside the school we bare witness to Mary’s deceit and spitefulness. Another aspect for the design of the turntable was that the Director didn’t want to ever see anyone outside the world of the interior rooms. For this affect we used the traps in the floor so actors could come up behind the set and access the stage. We also hung a giant cyclorama or white curtain that formed an oval behind the house interior which gave the set a quality of being in an infinite space.
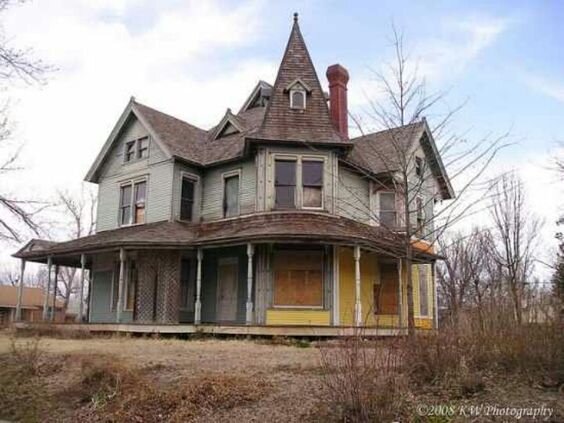
research: What a school for girls might look like architecturally. I needed a sense of the exterior house to design the interiors.
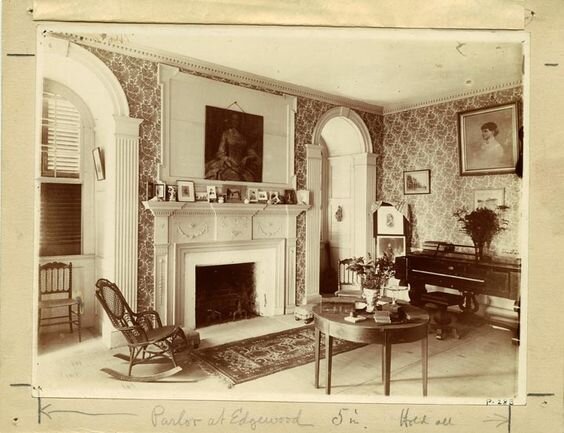
Research for the wealthy Grandmother's home. It was important to contrast the reserved school interior.
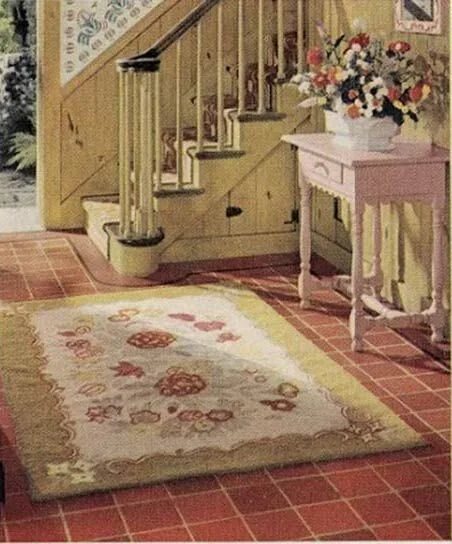
Research: details for the school stairs and hallway color palette
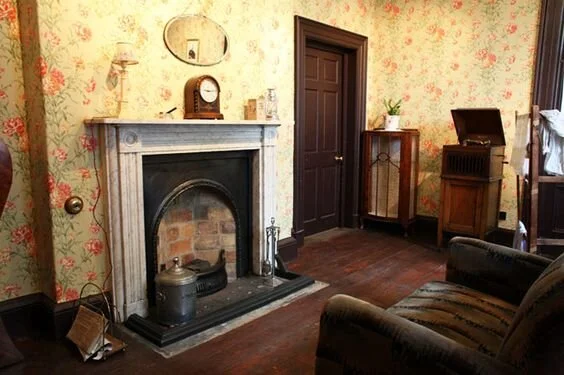
Research: School architecture and color palette
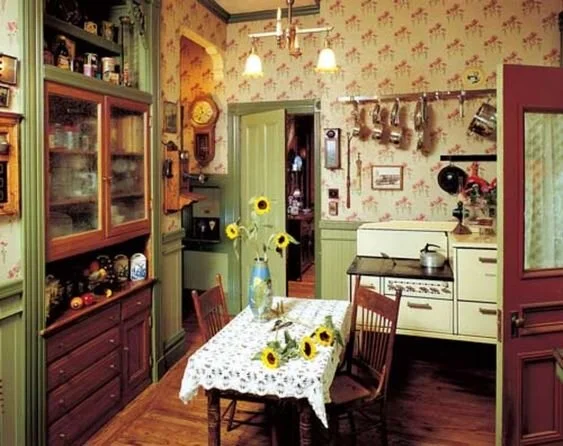
Research: School architecture and color palette and wallpaper
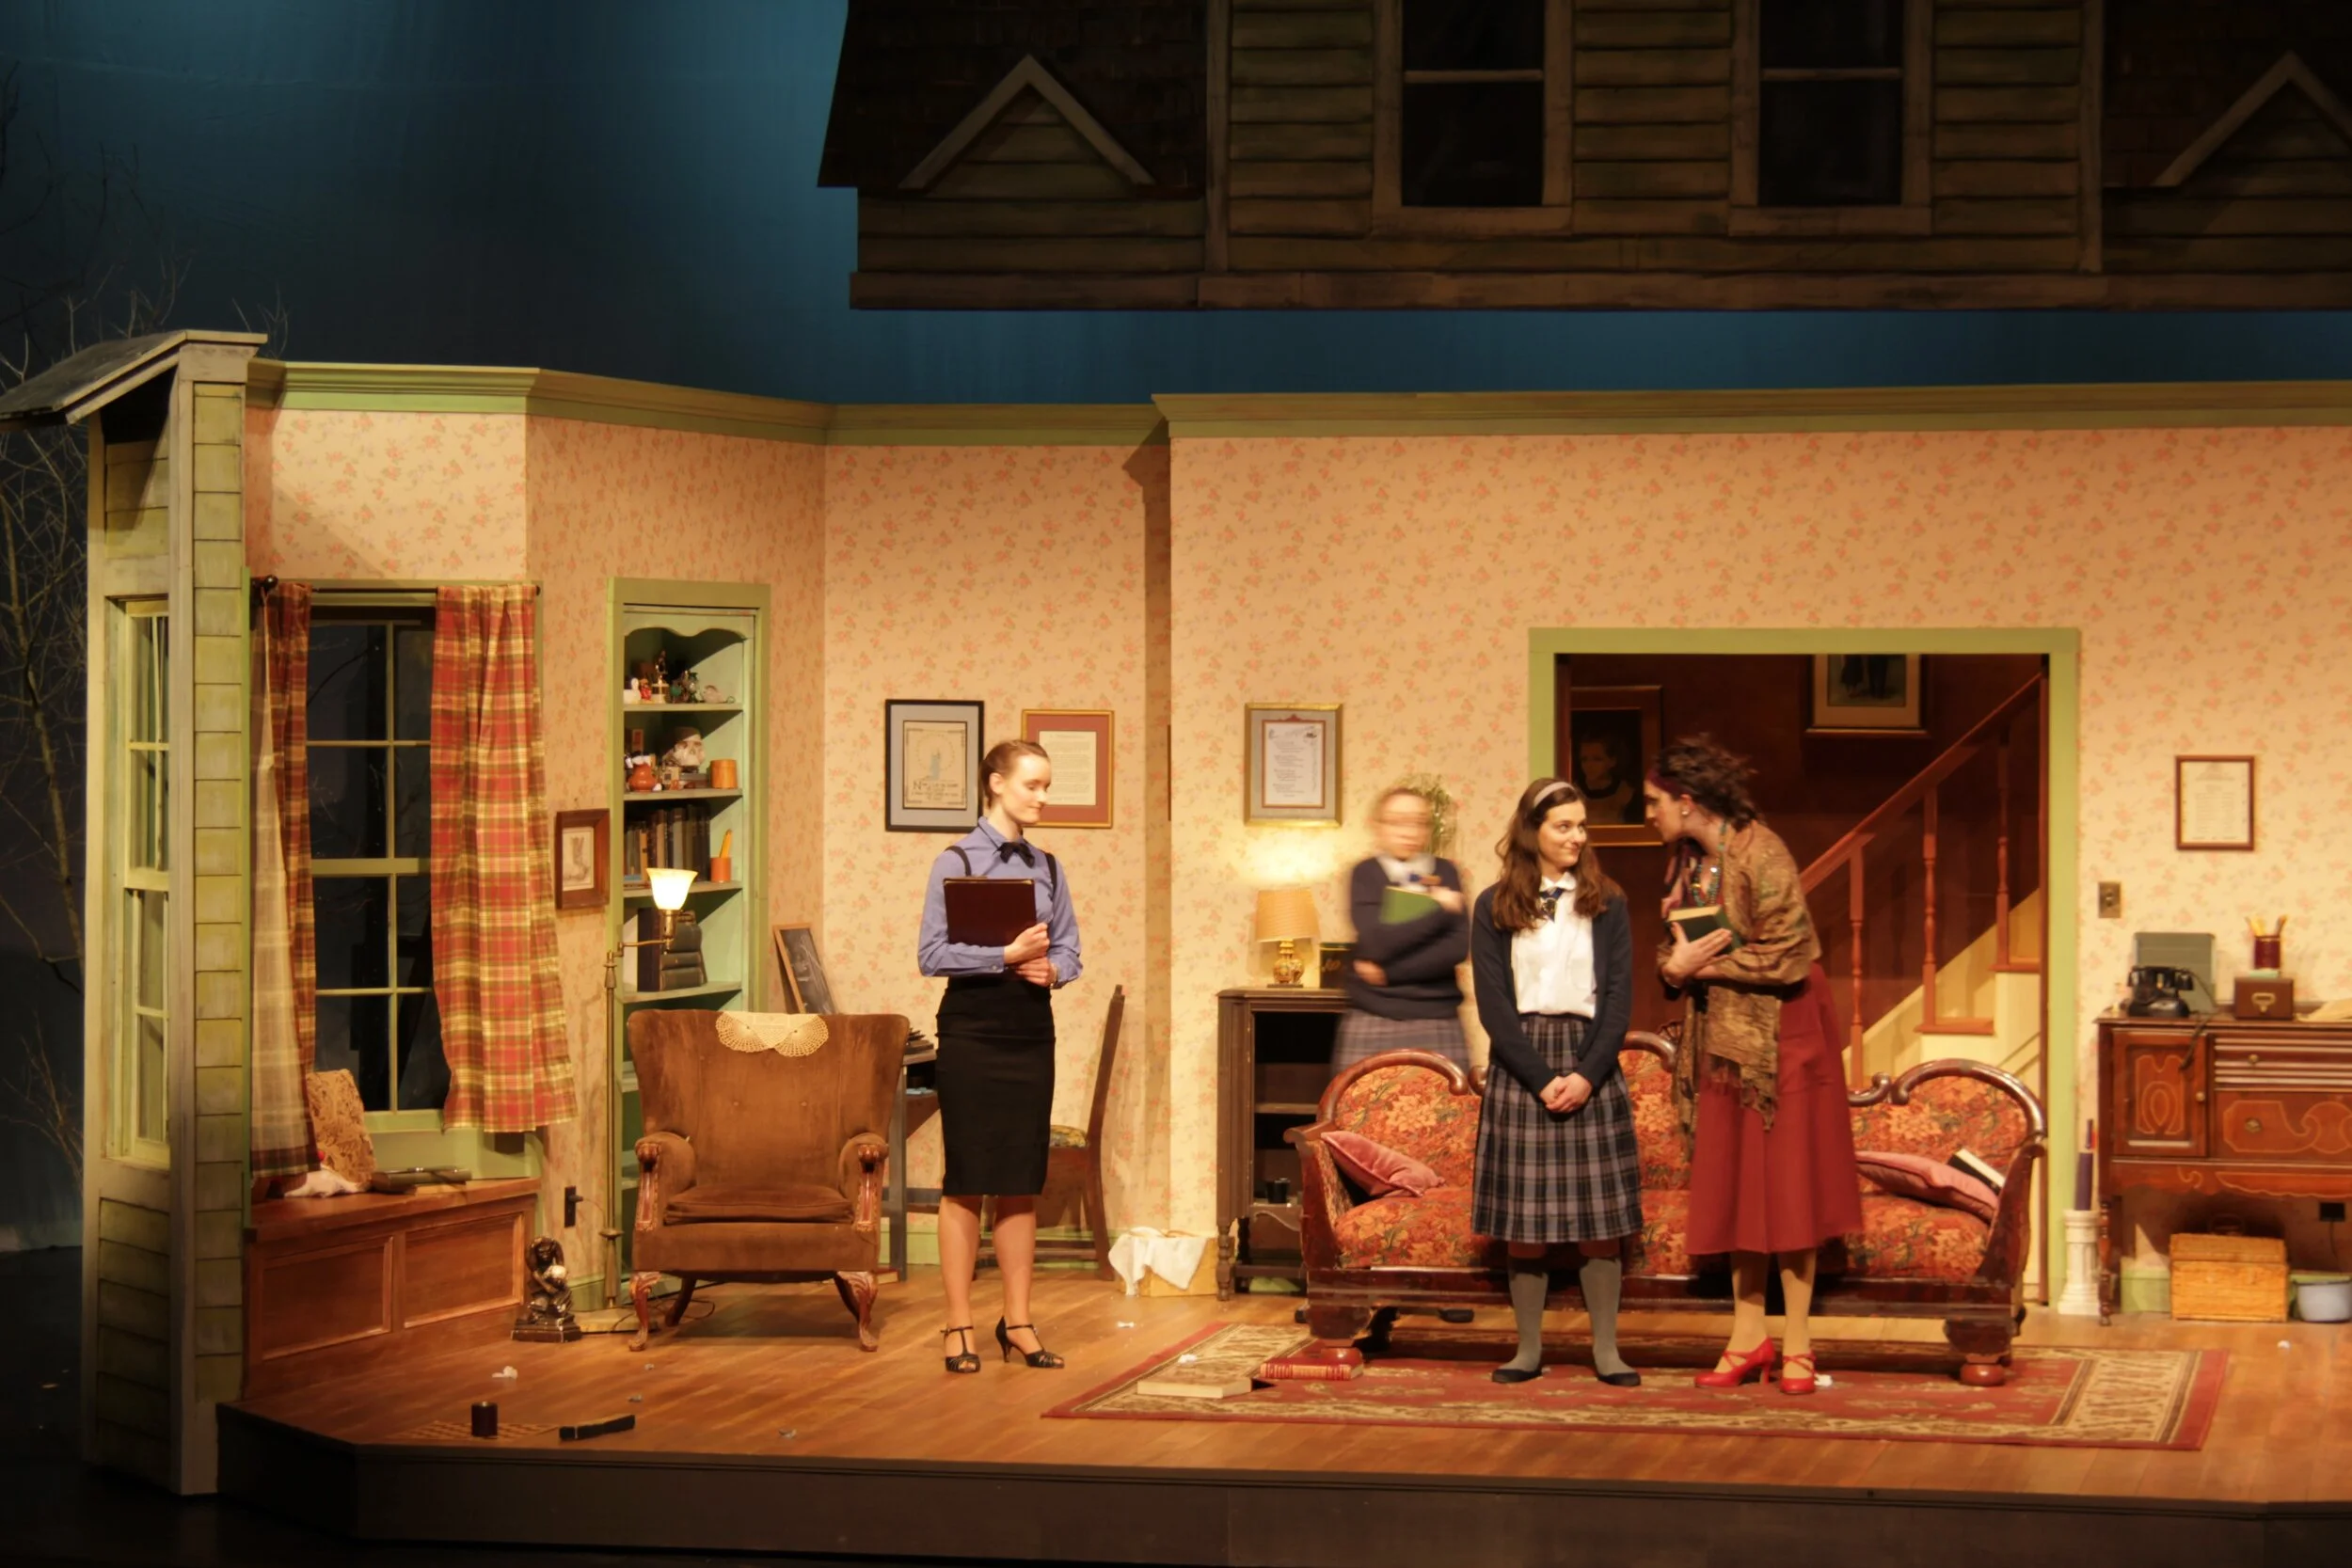
Prod. photo: You can see the translation of research to actualized set.
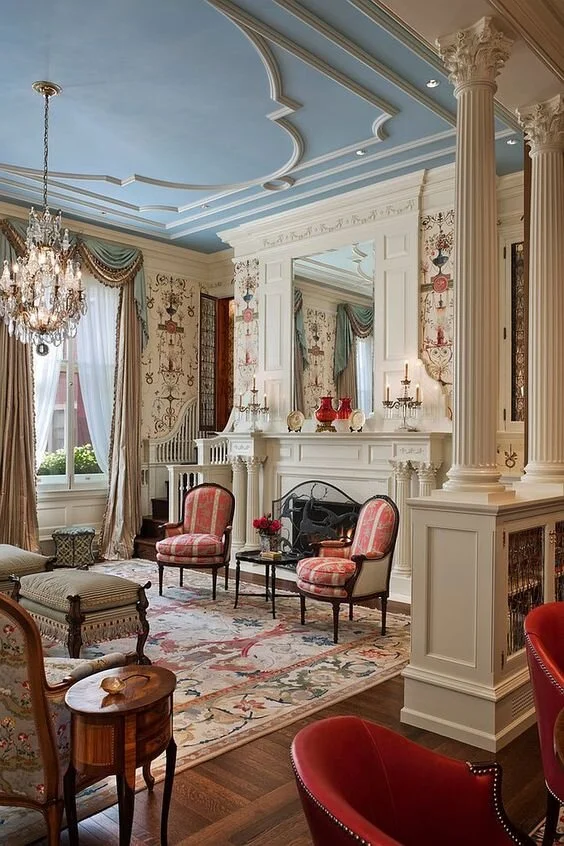
Research: Grandmothoer's architecture and color palette
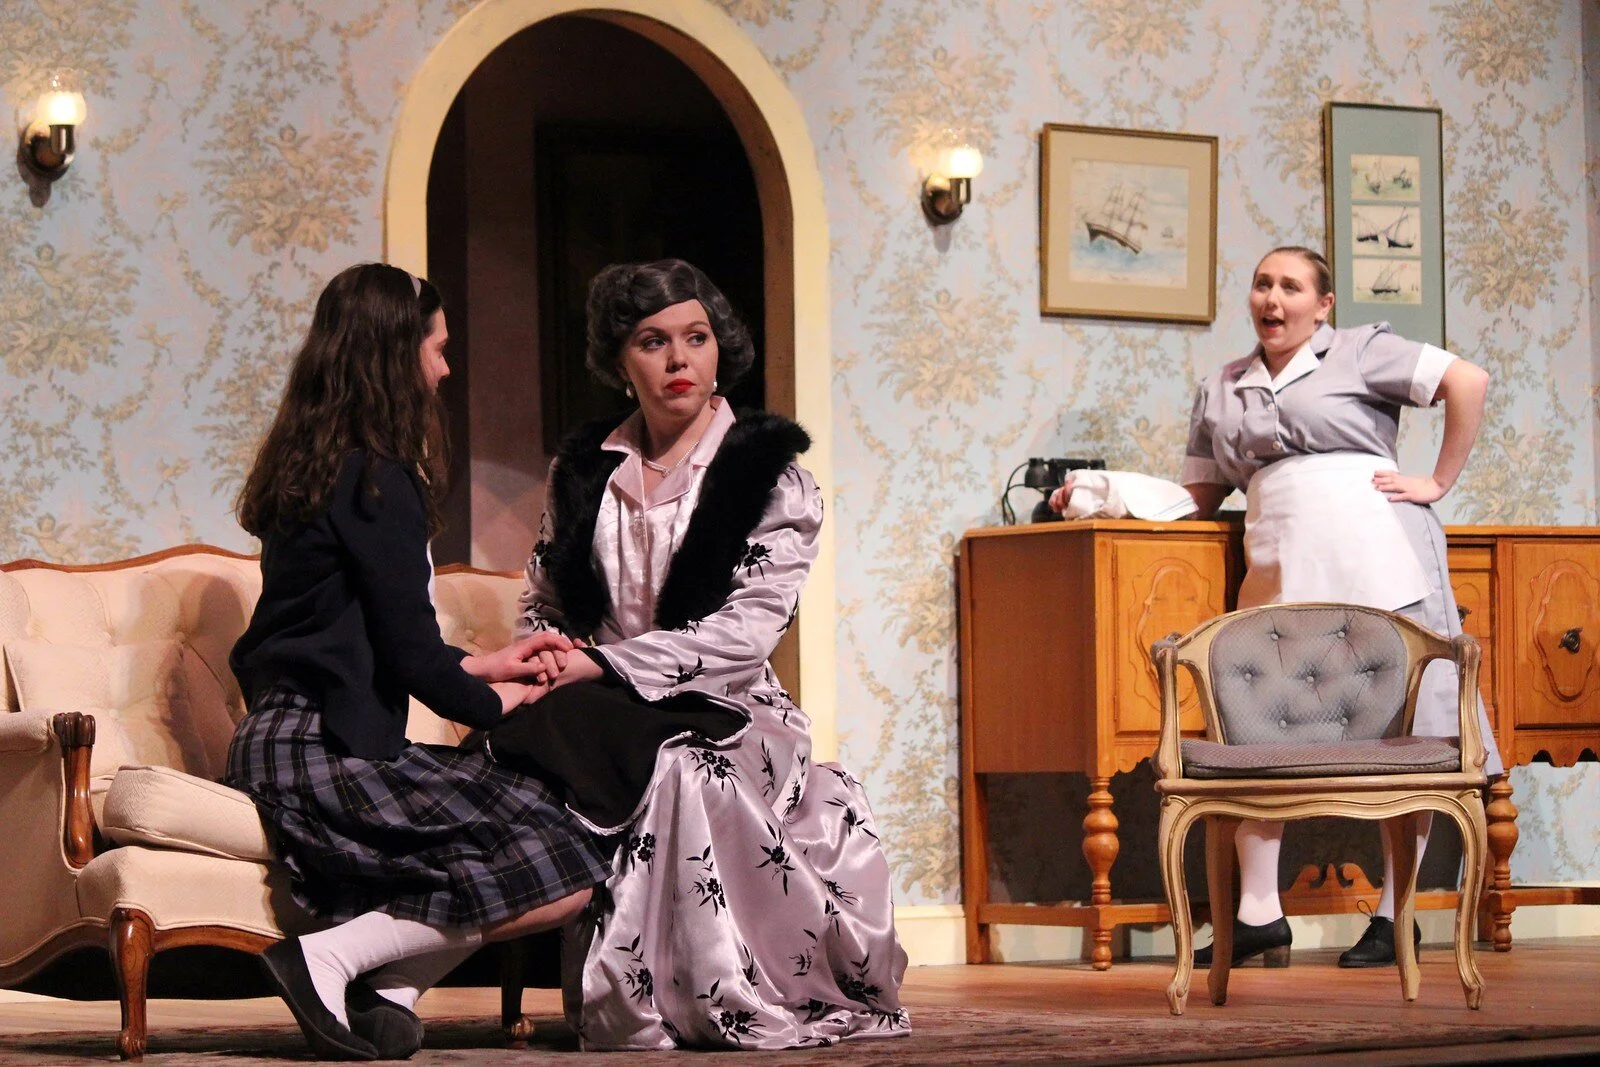
Prod photo: Grandmother's interior. Photo by: Carlita Withers
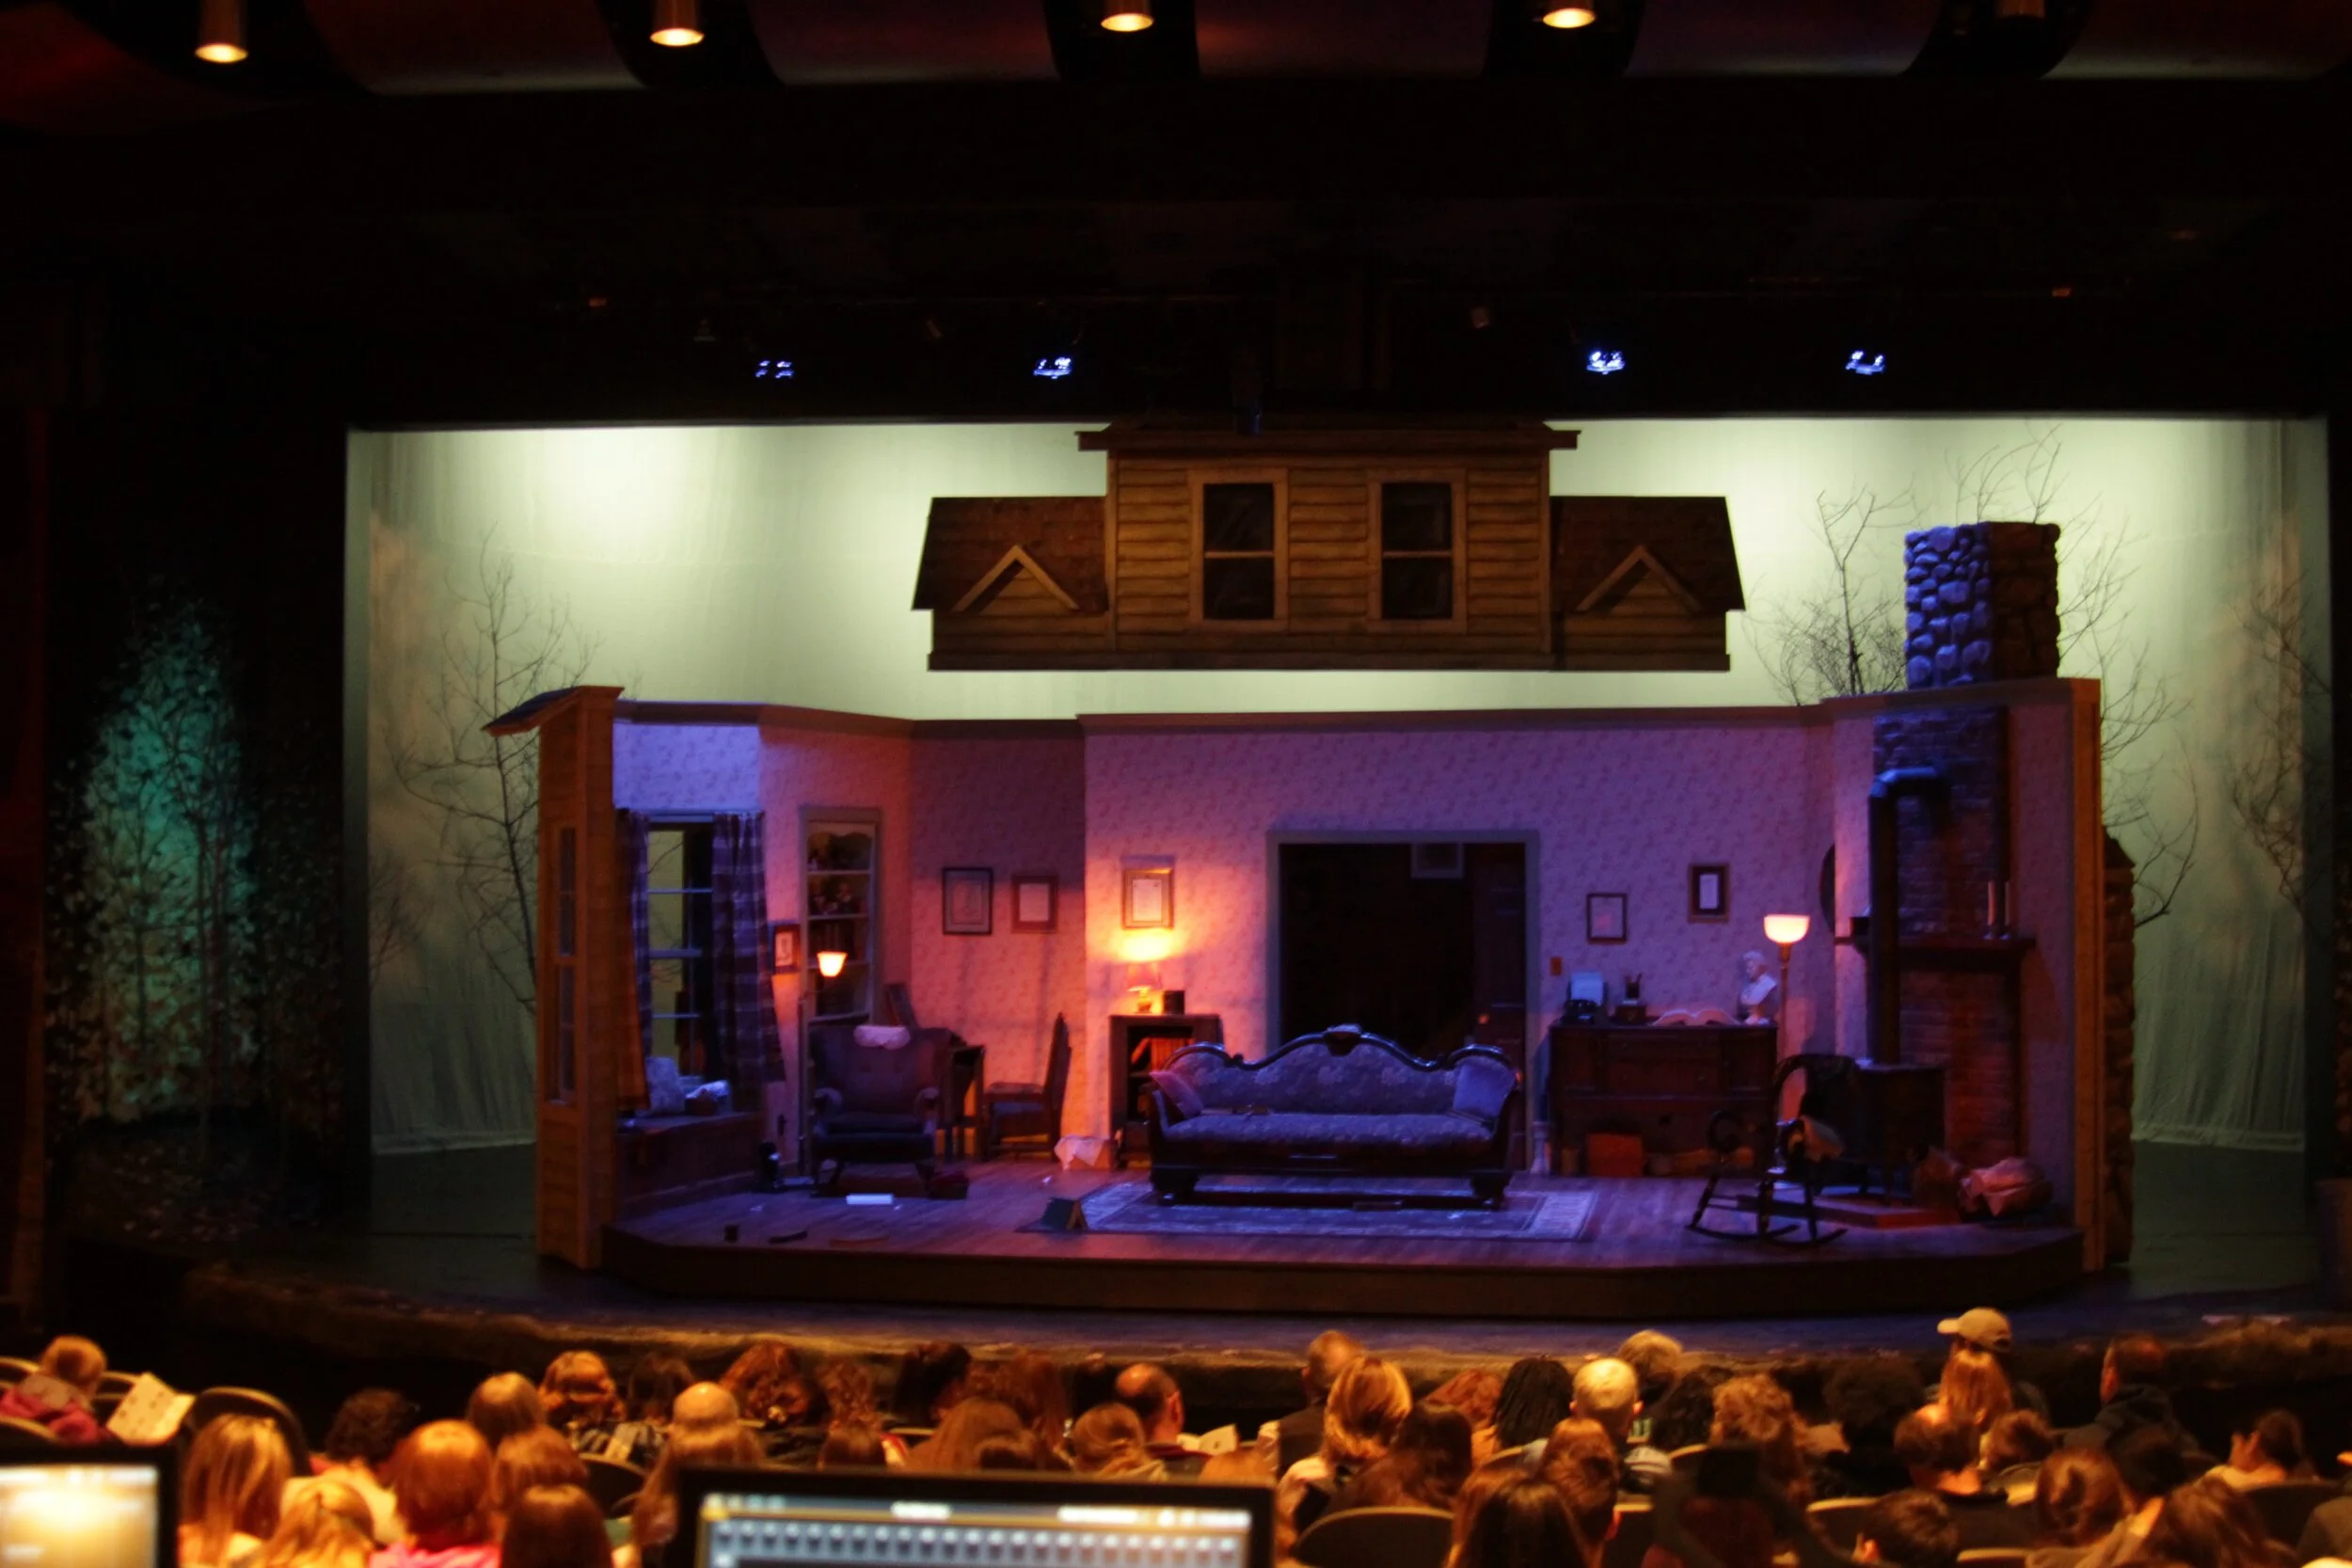
Prod photo: School interior and roof line
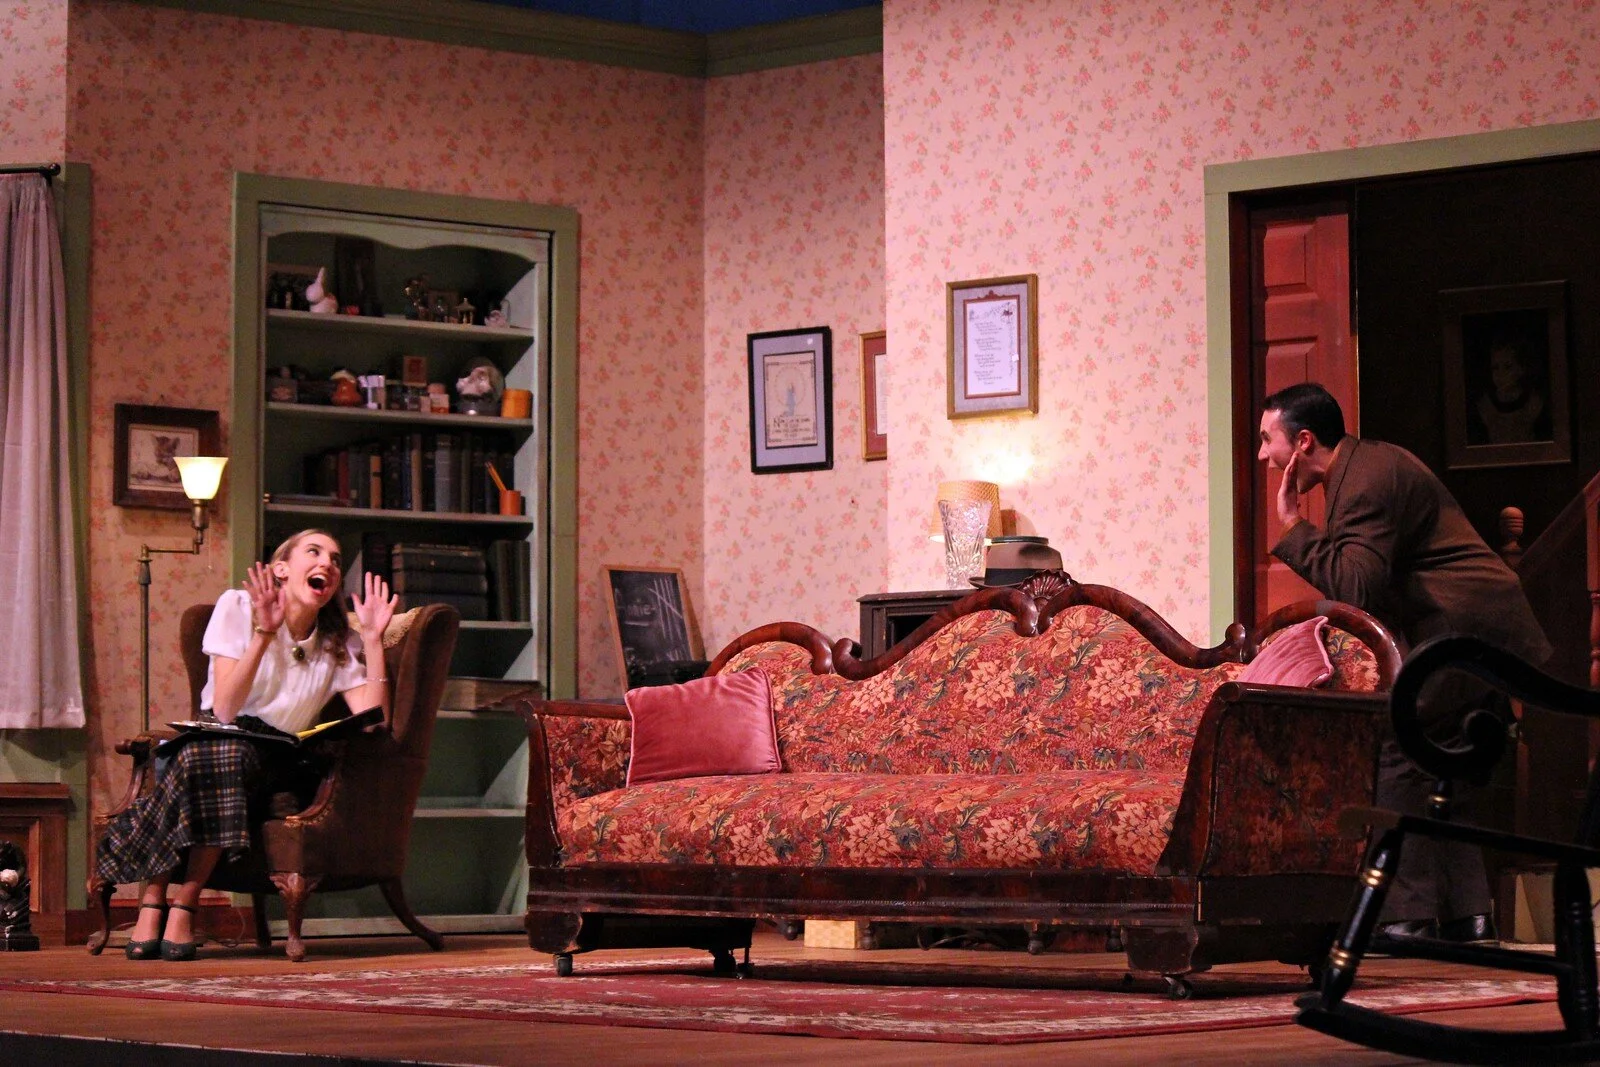
Prod photo: part of the fun of designing these interiors was picking the details which add to the stories background. Photo by Carlita Withers
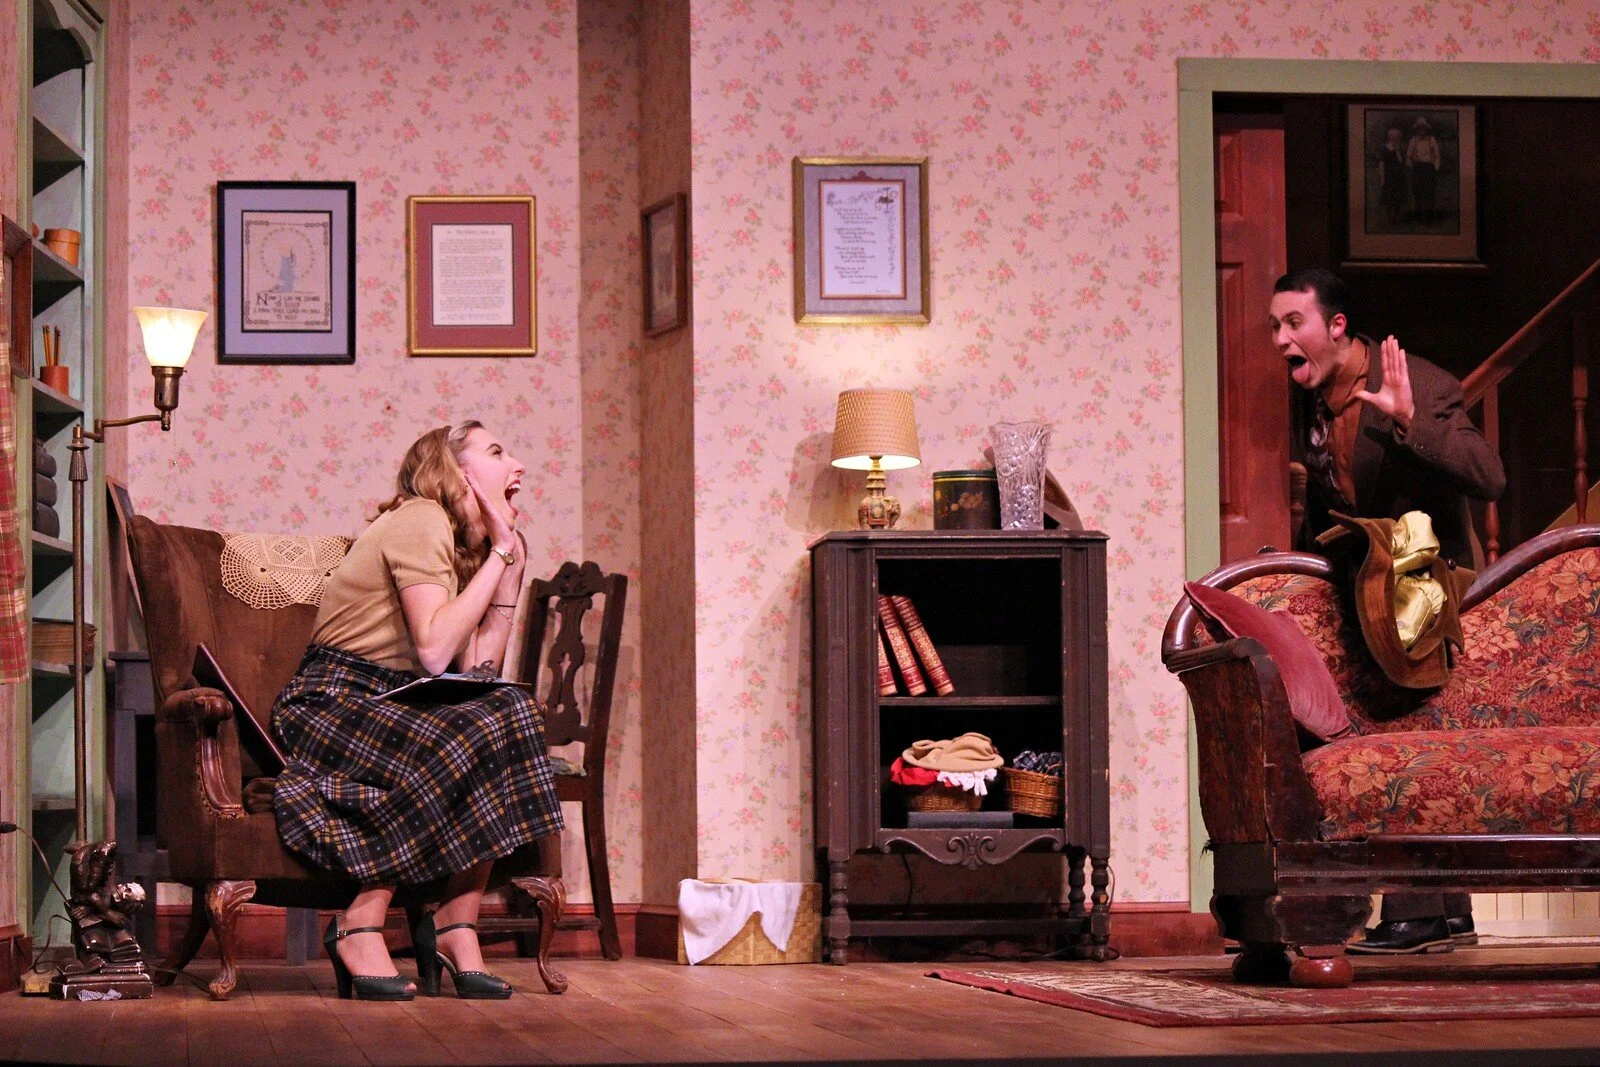
Prod photo: part of the fun of designing these interiors was picking the details which add to the stories background. Photo by Carlita Withers
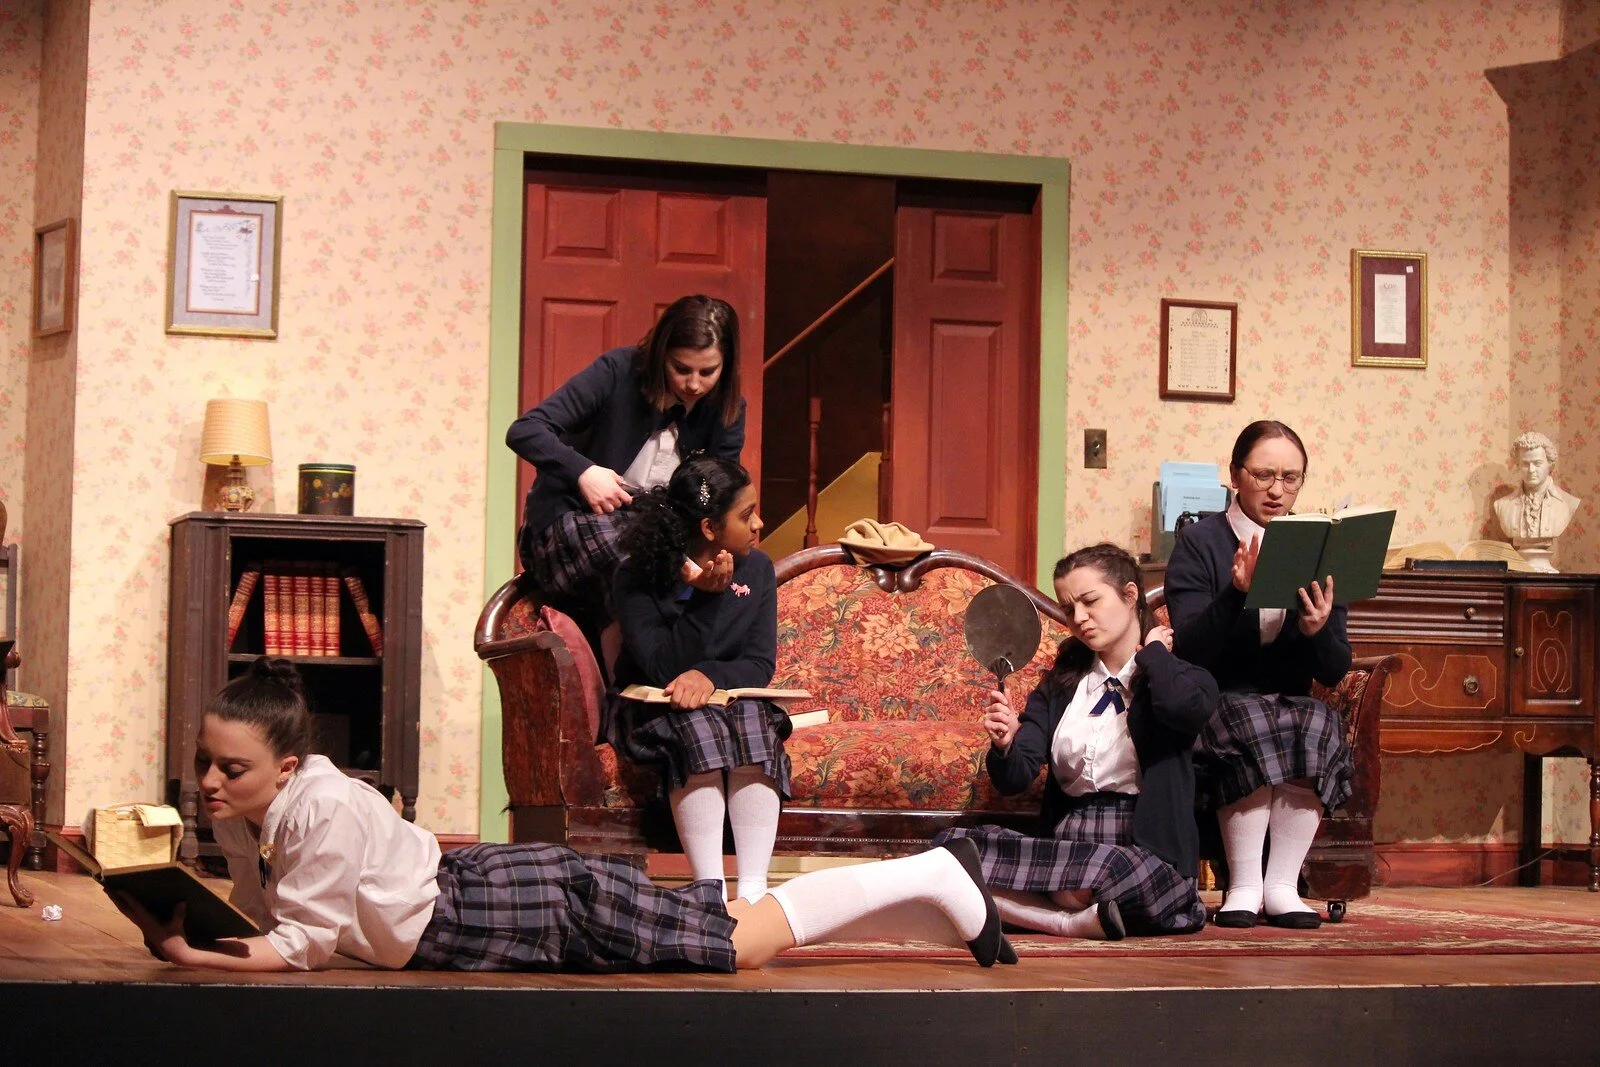
Photo by Carlita Withers
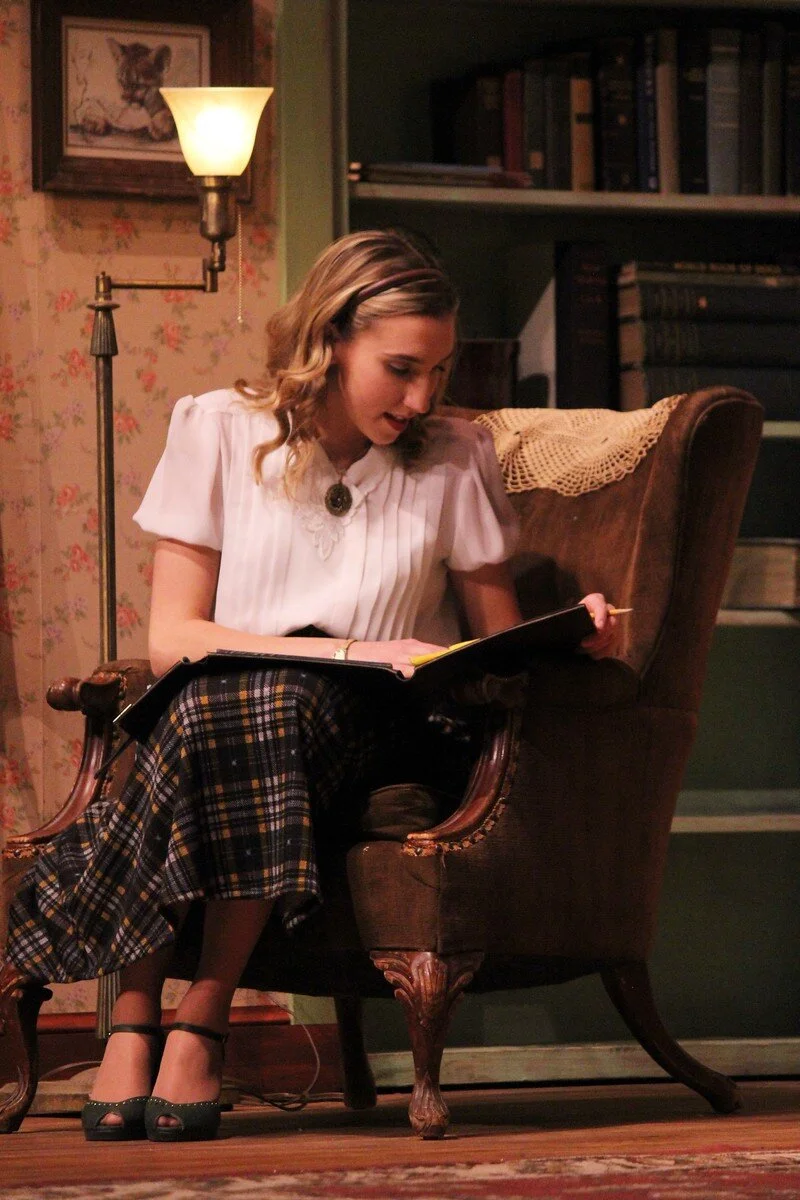
Photo by Carlita Withers
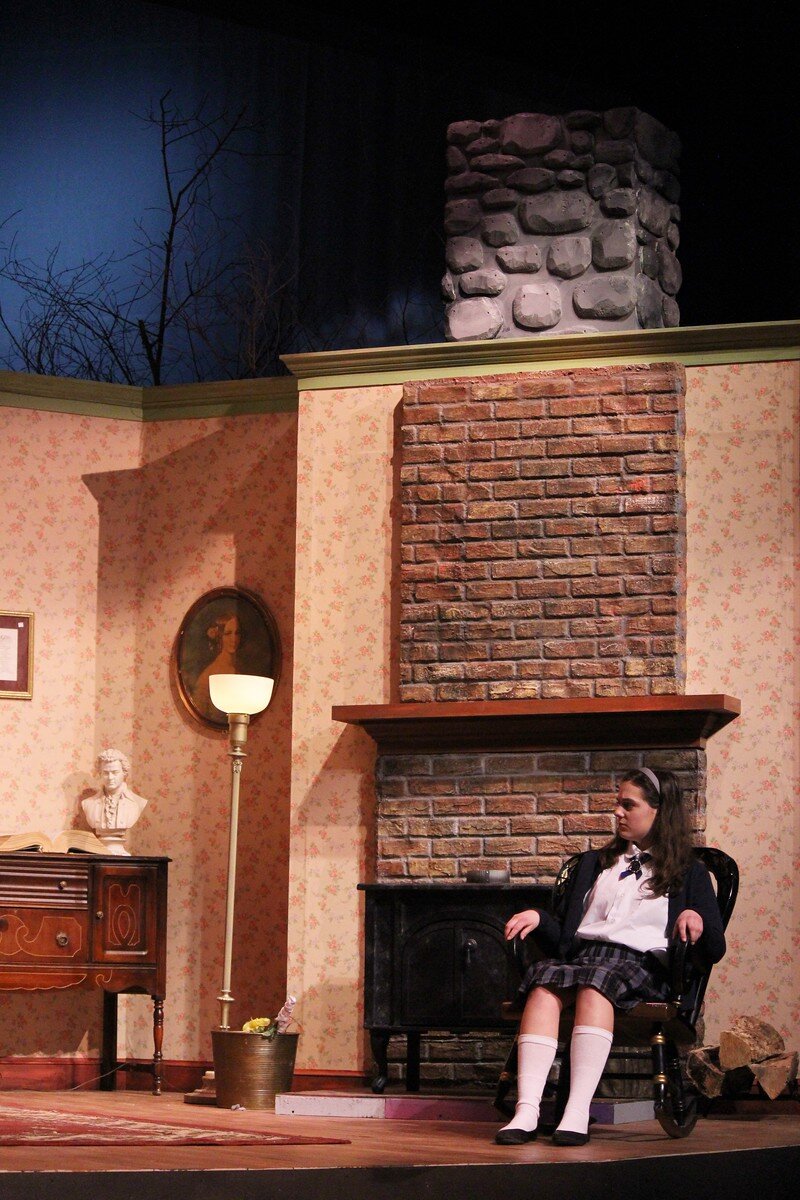
you can see the exterior tress and chimney top that are part of the exterior transition to Grandmother's
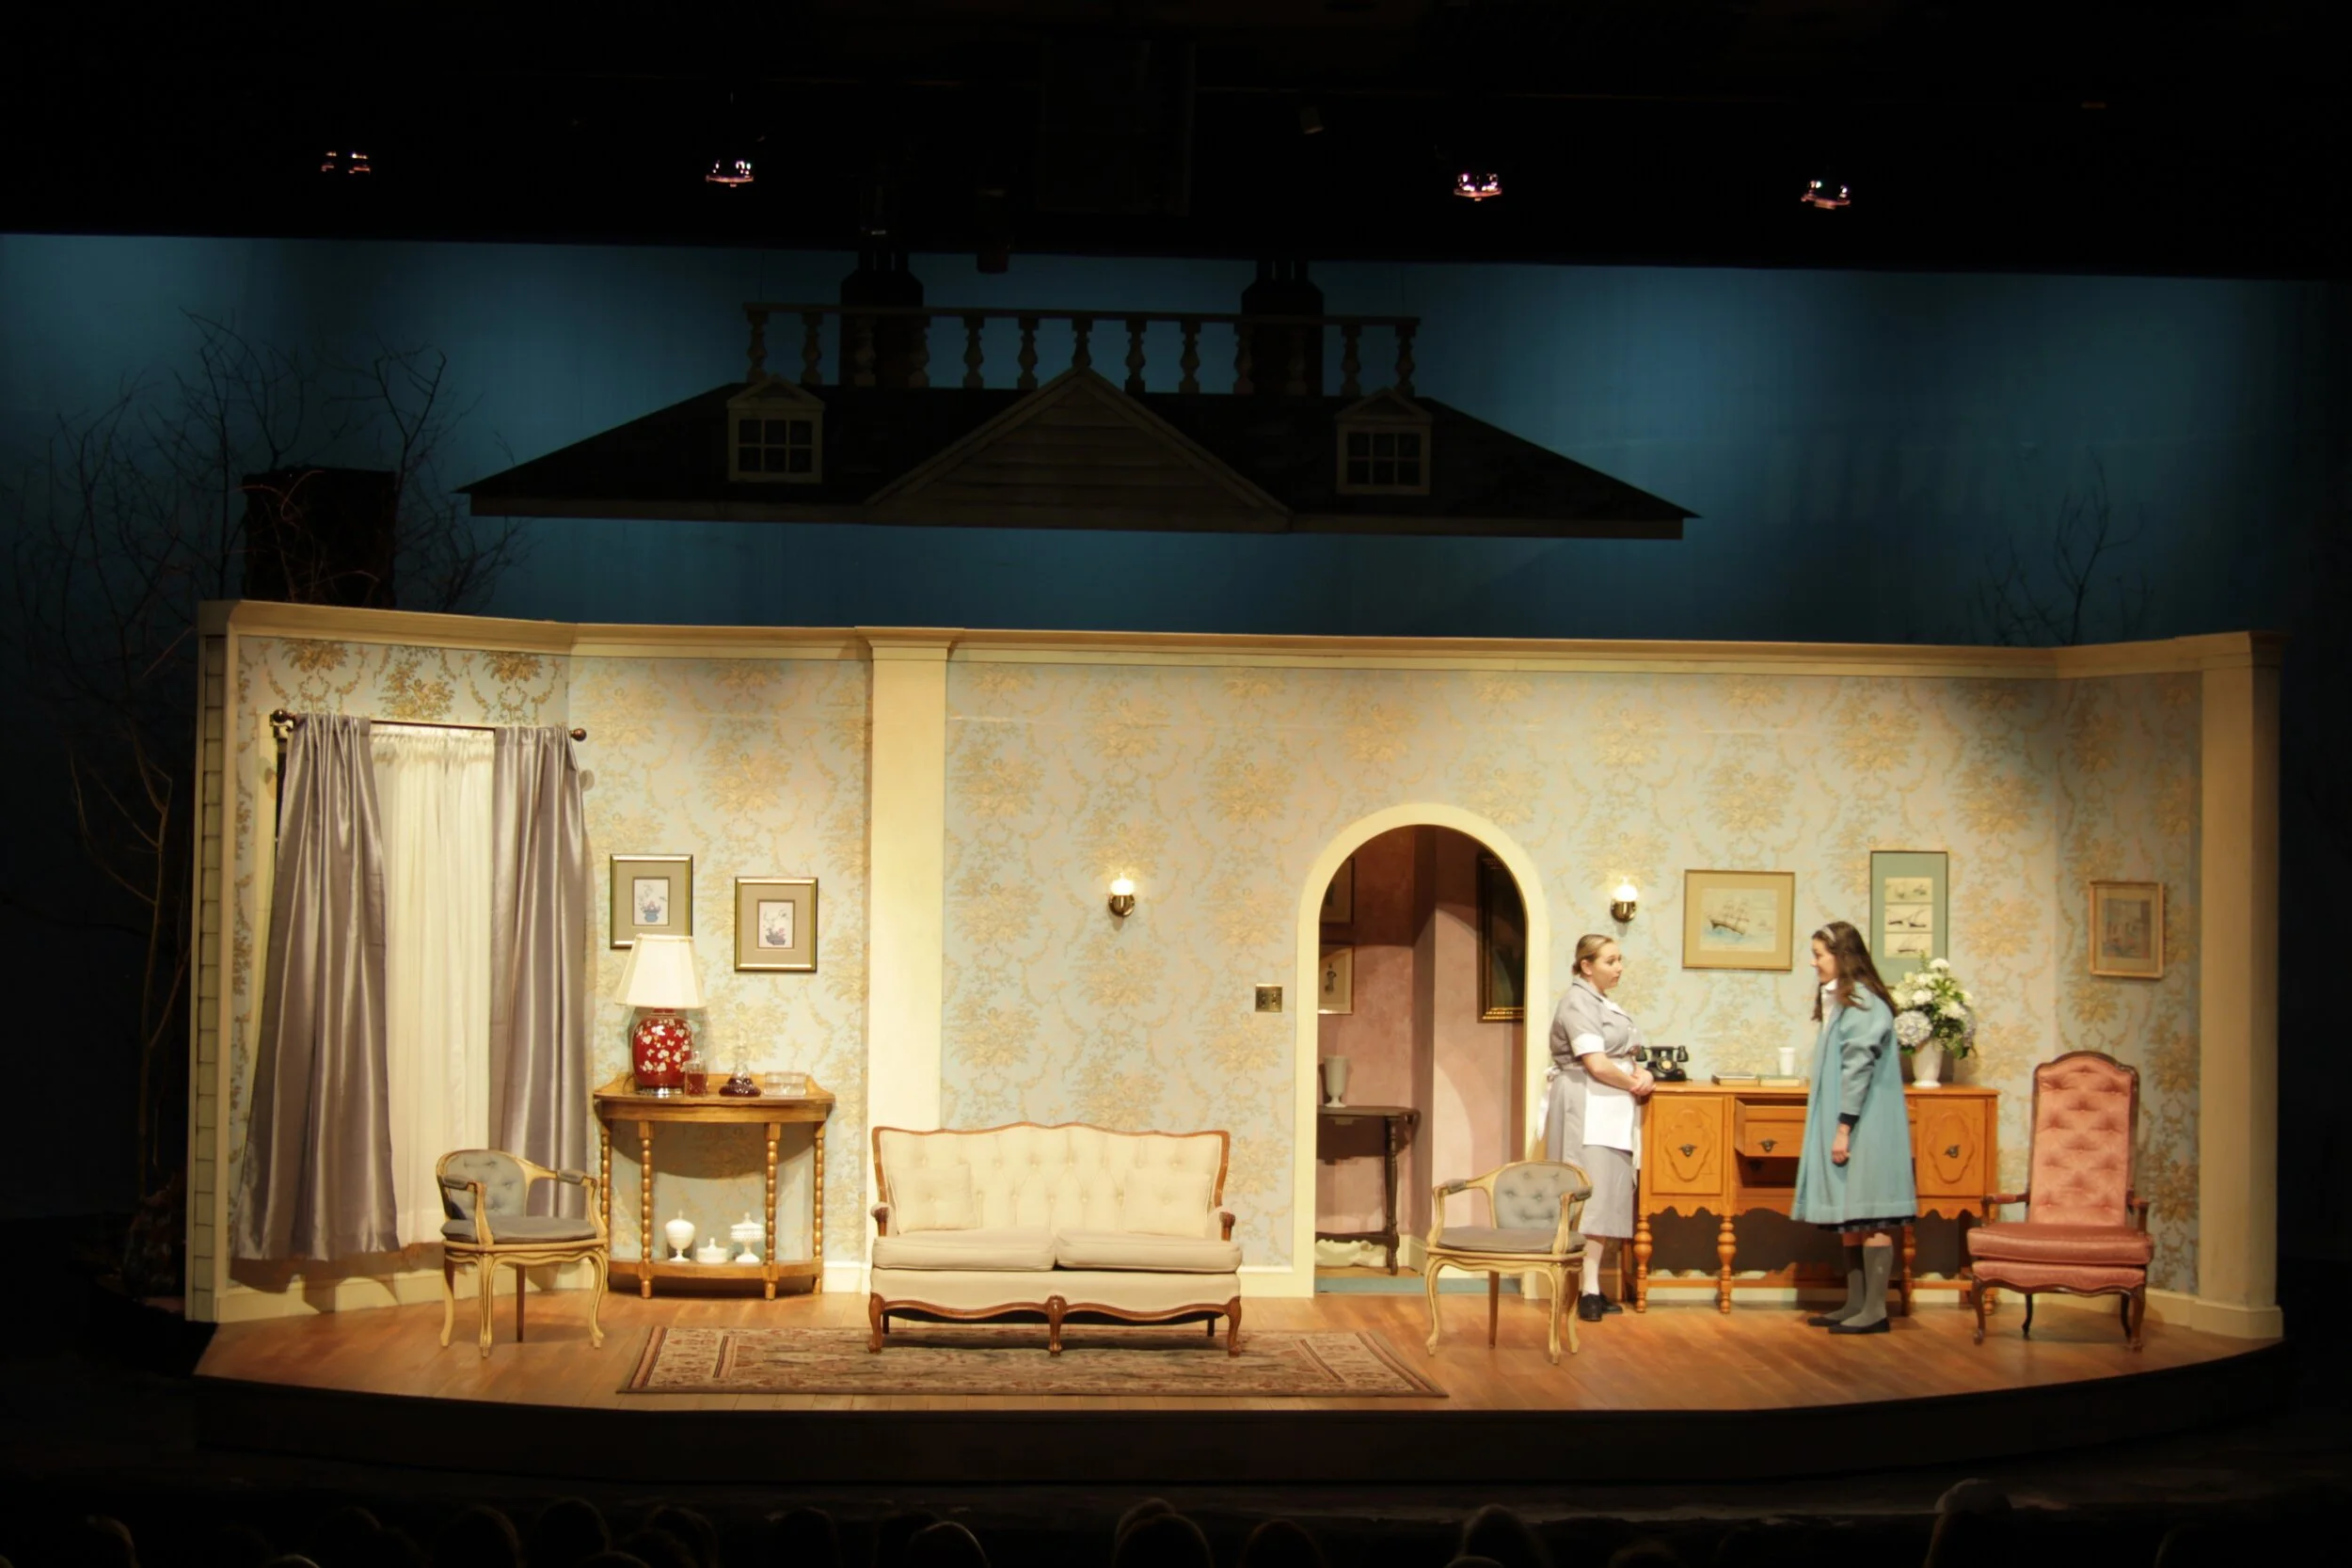
Grandmother's set and roofline.
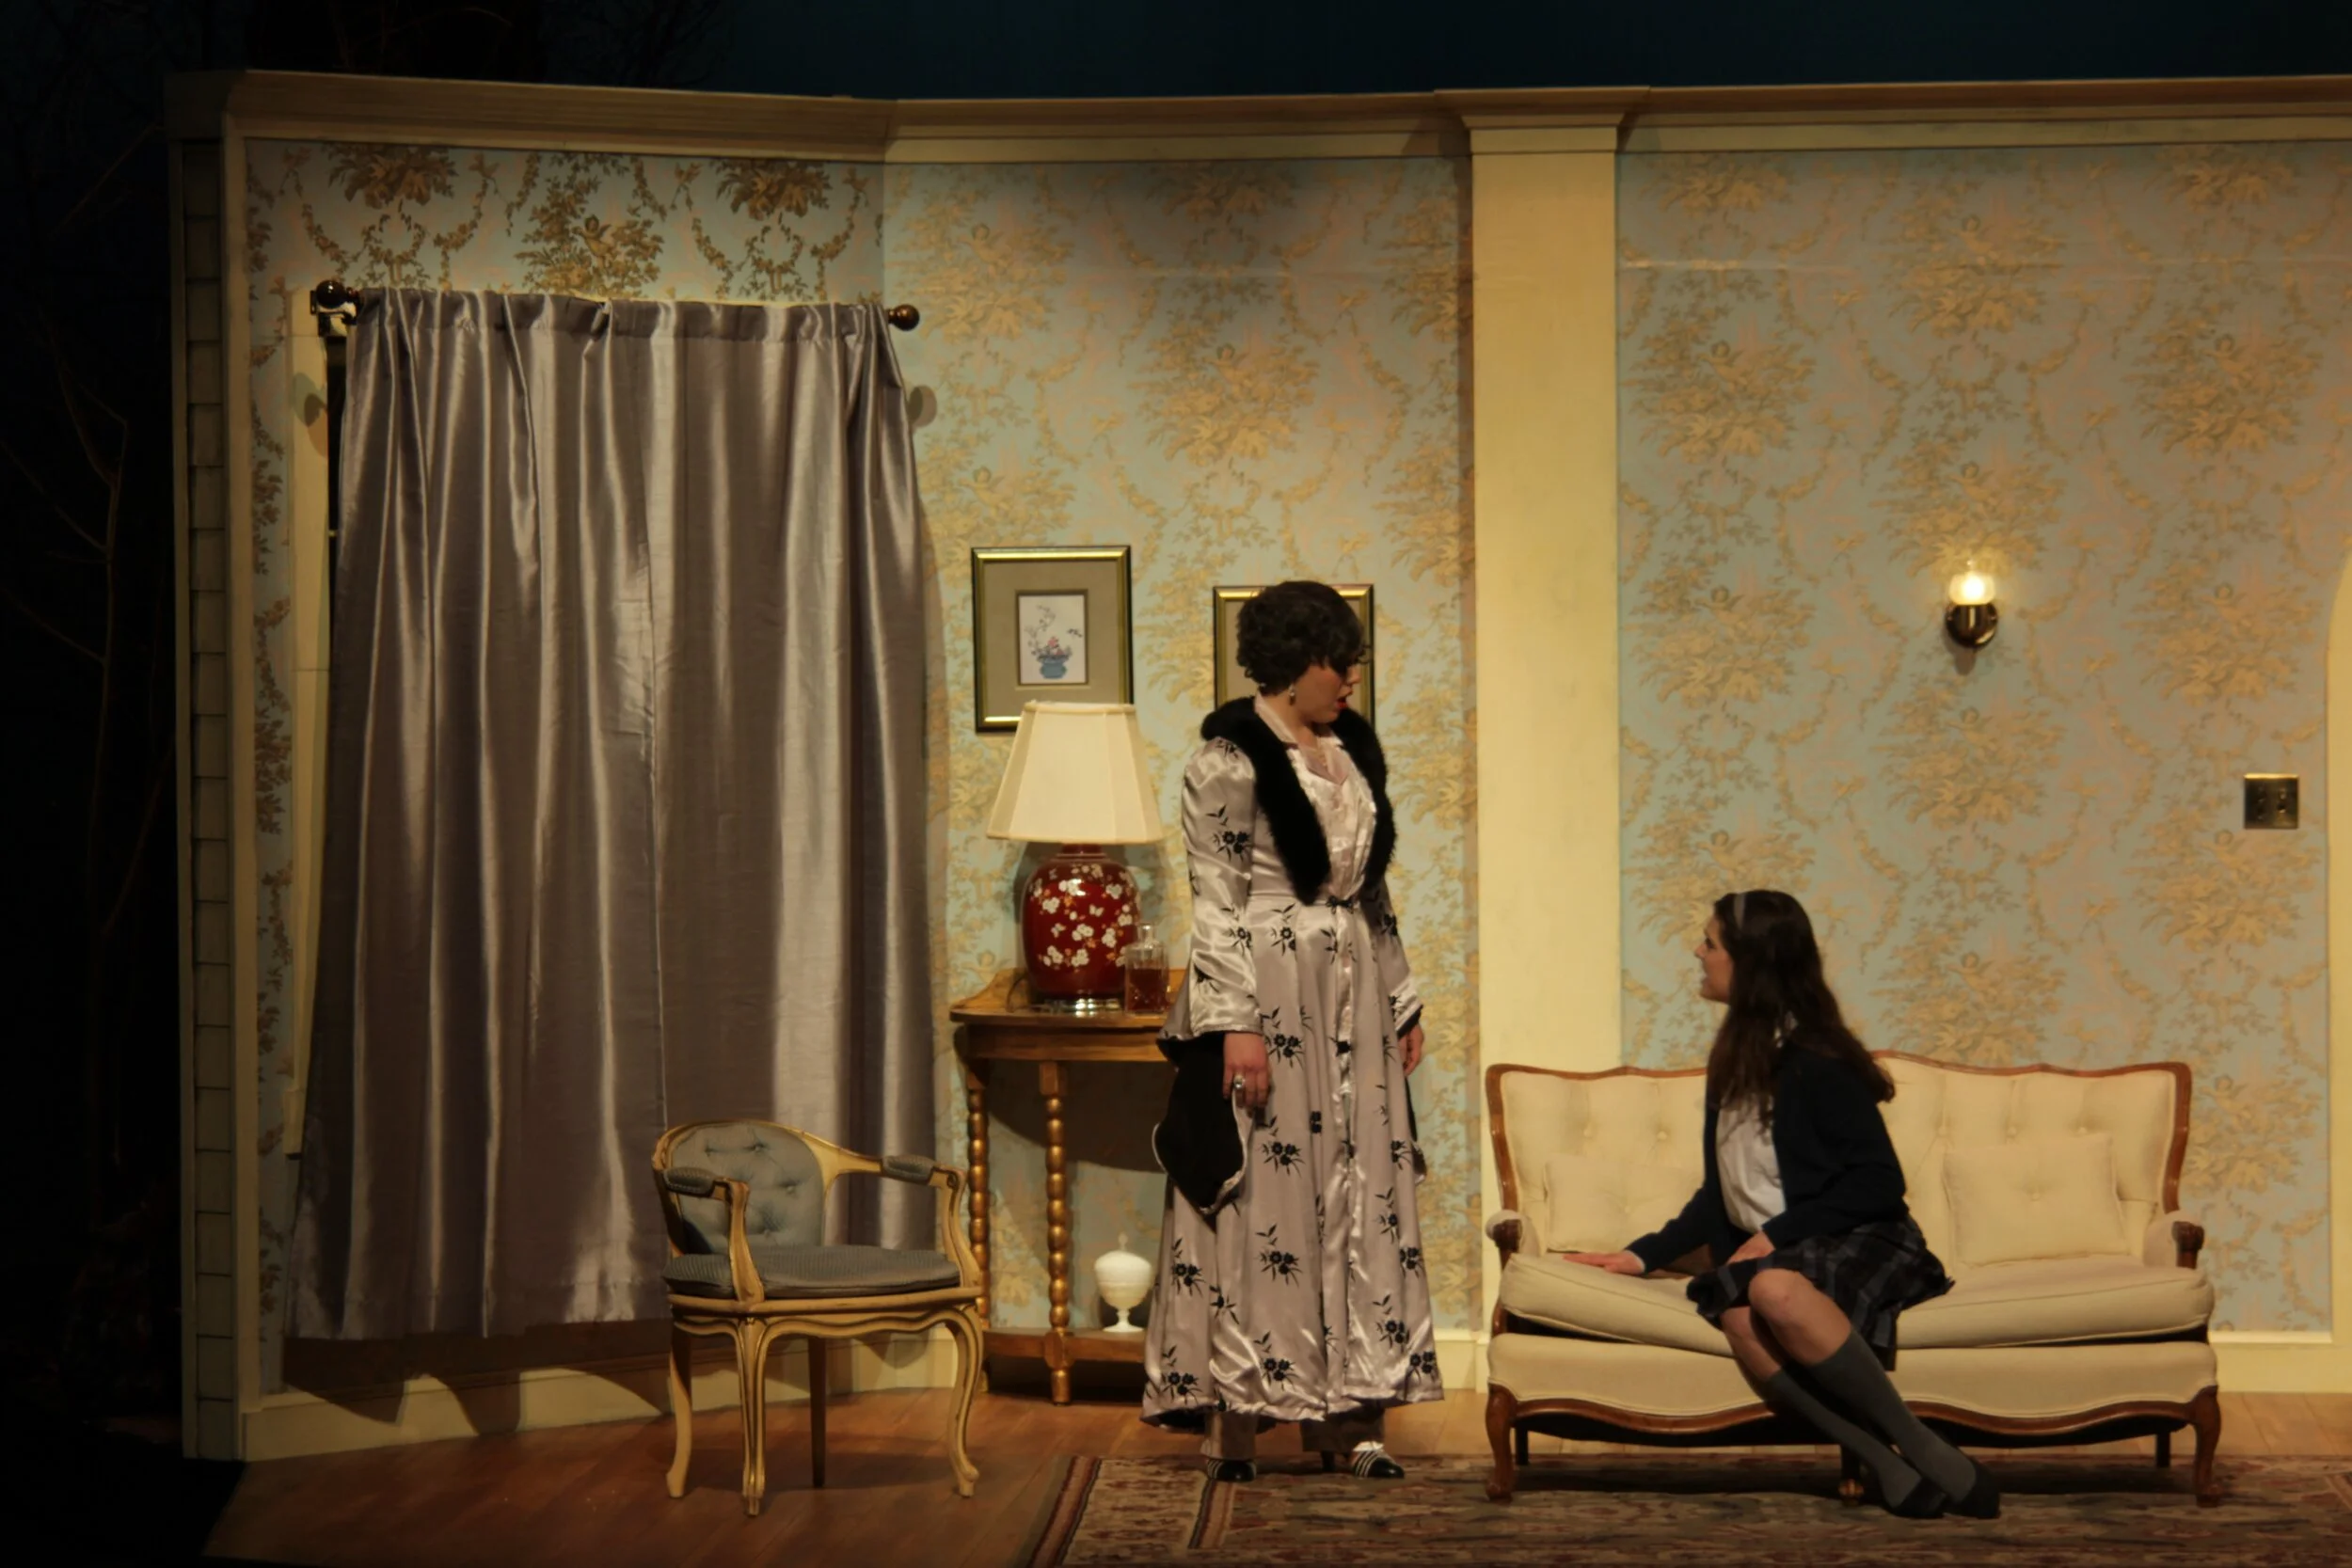
Grandmother's props and details
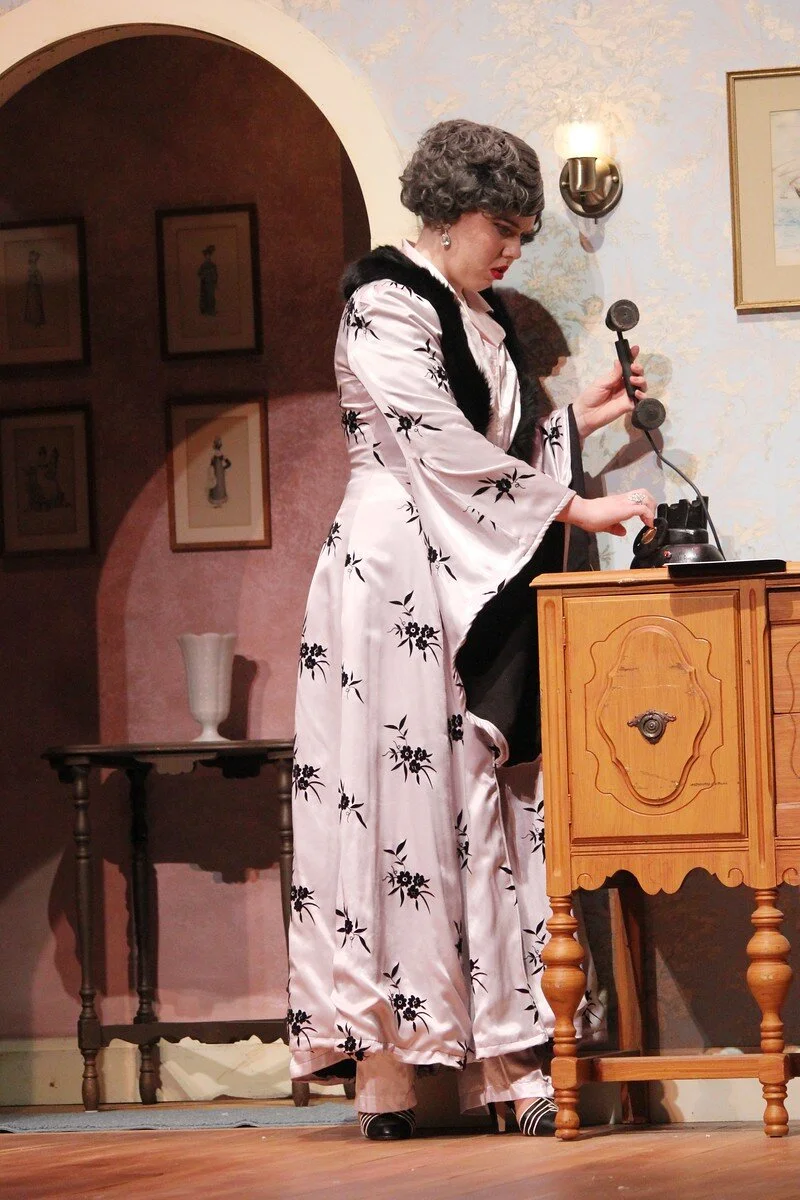
Grandmother's, a glimpse into the double sided hallway. This had to be designed to access both room and have unique interior designs.
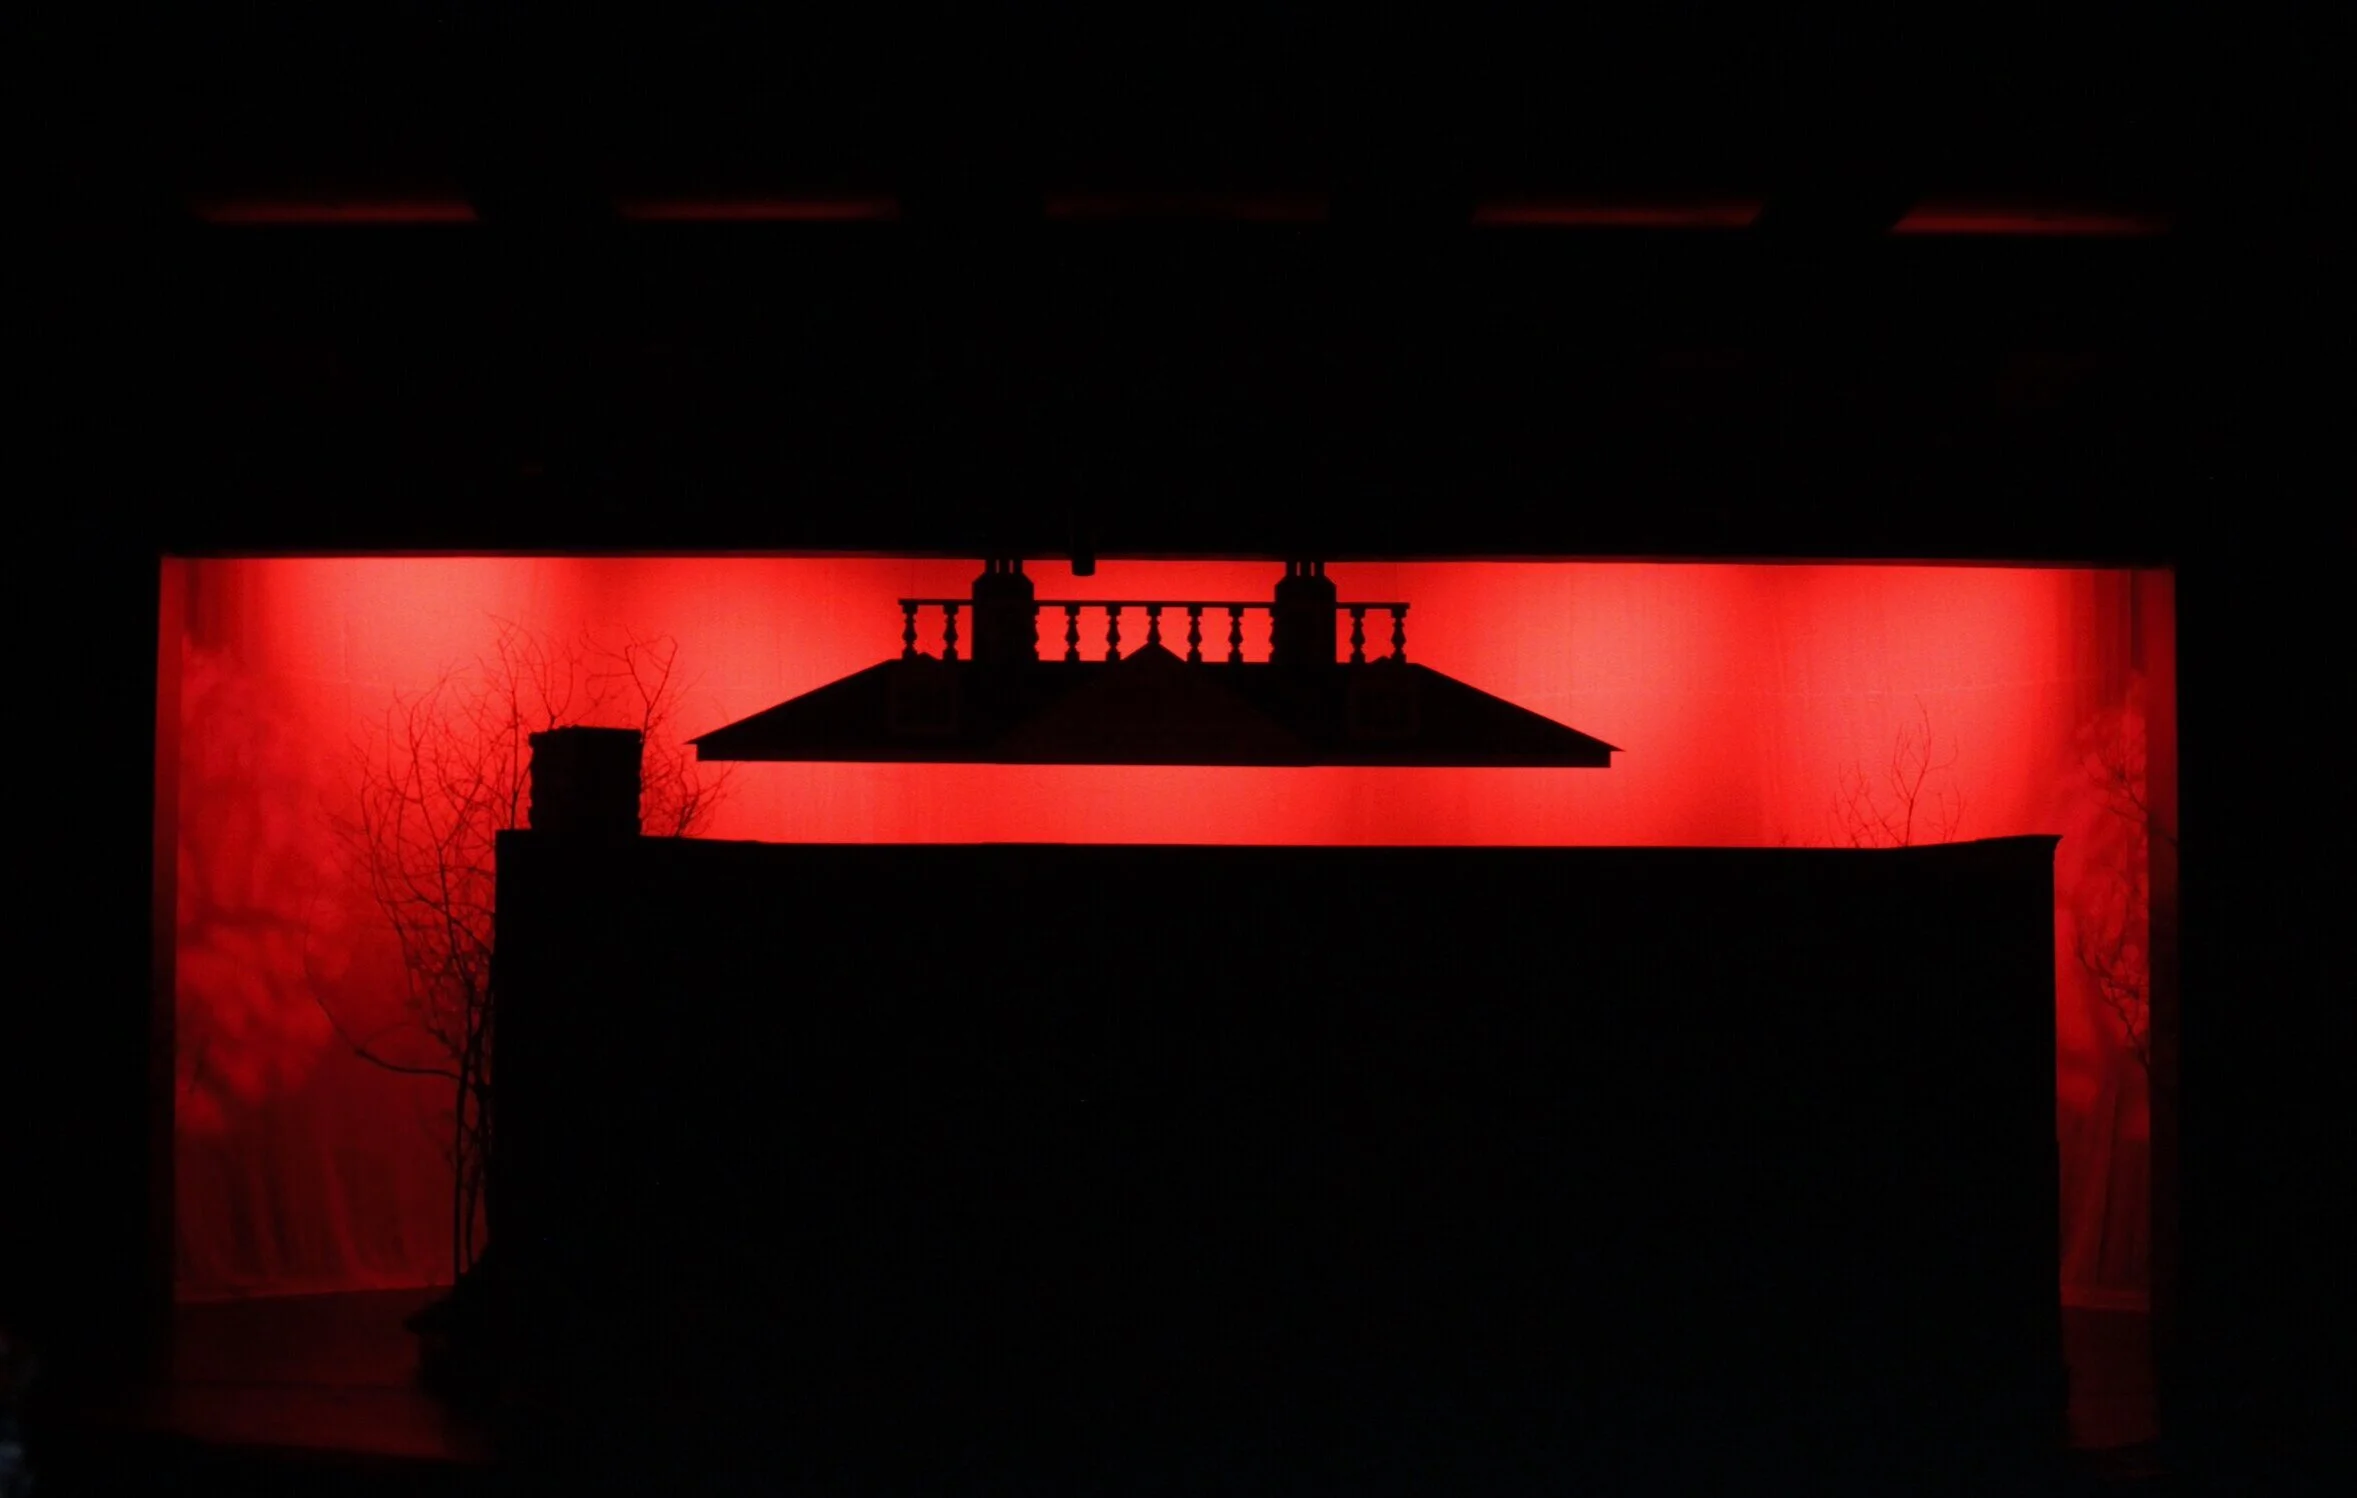
Ominous transition
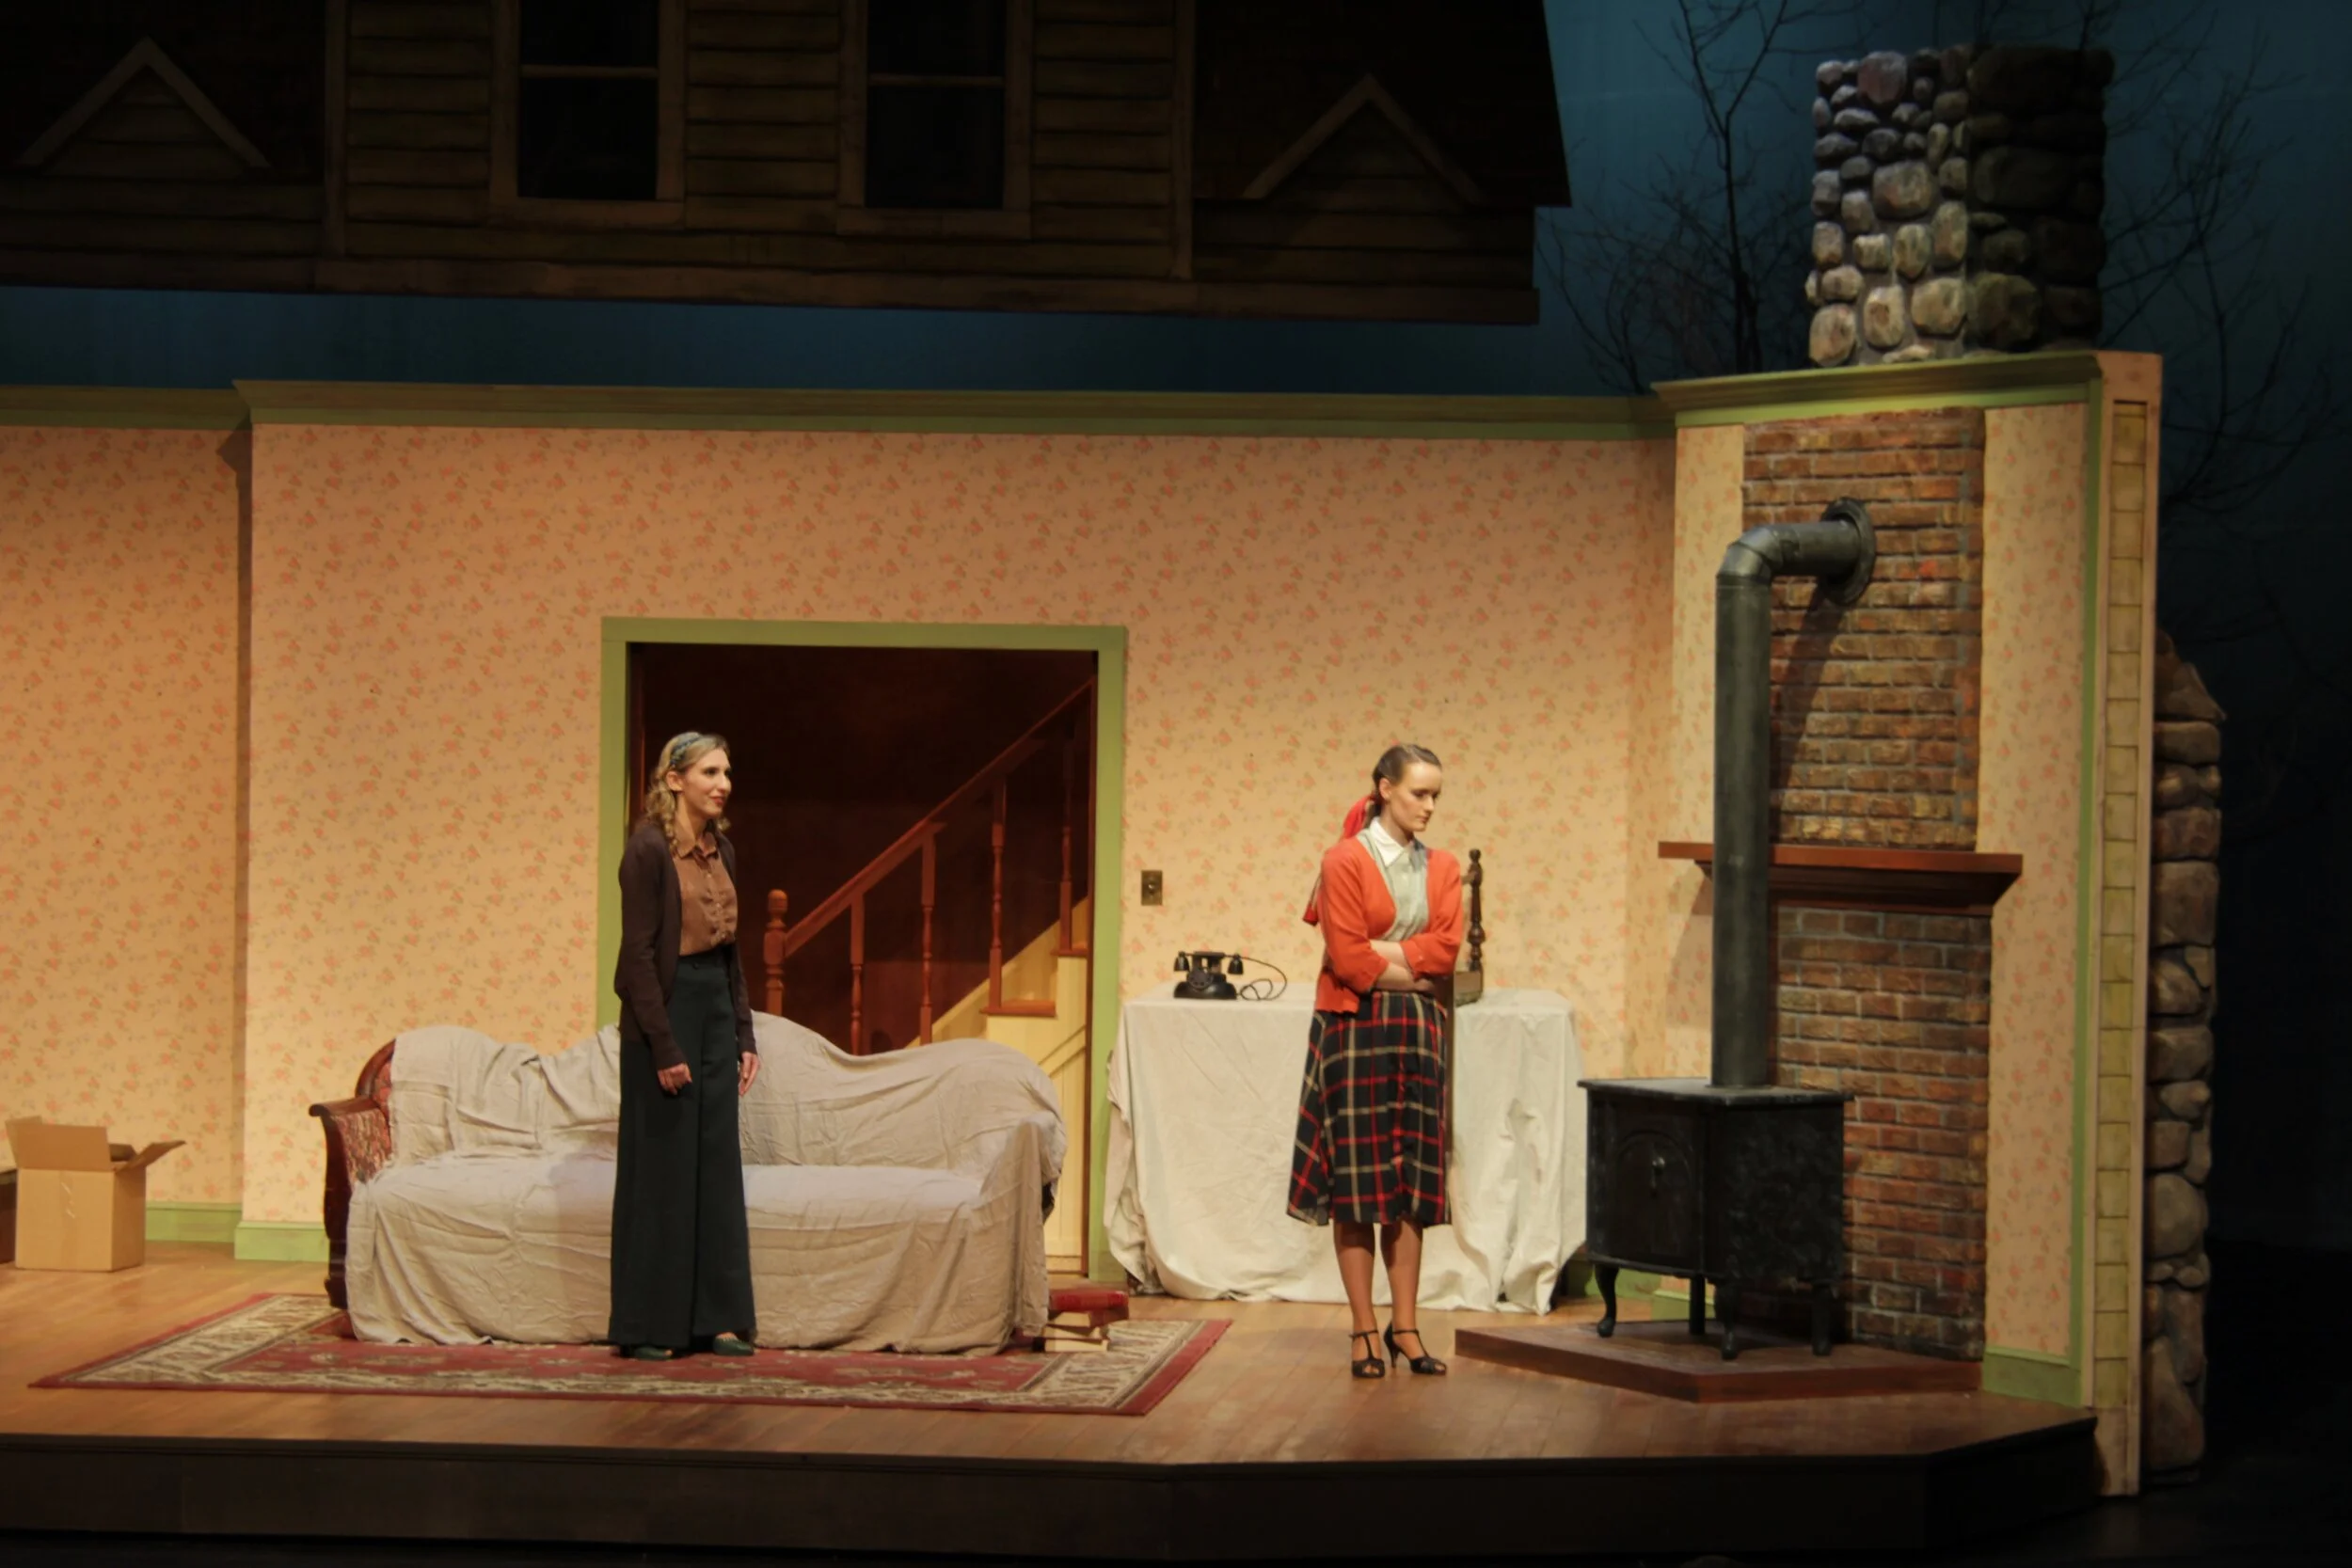
Once the lie spread, the school closed. We had to clear the set of props and set dressing.
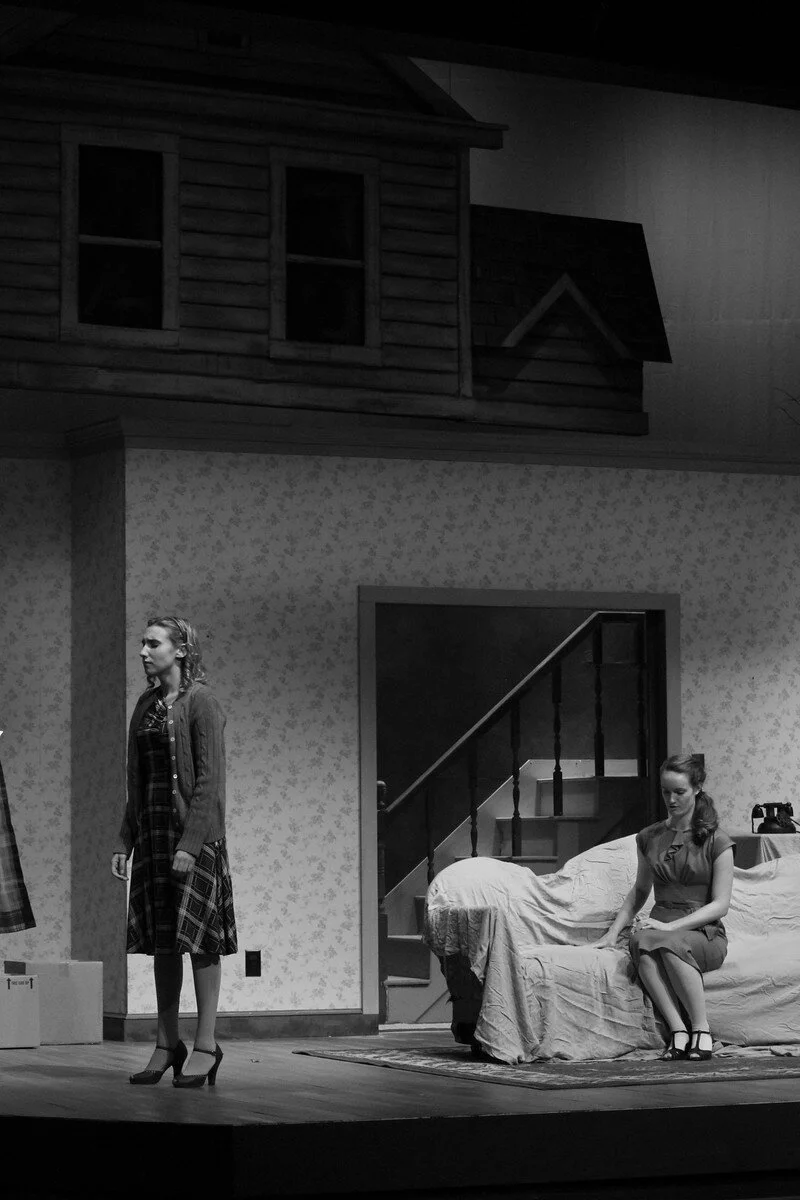
Photo by Carlita Withers
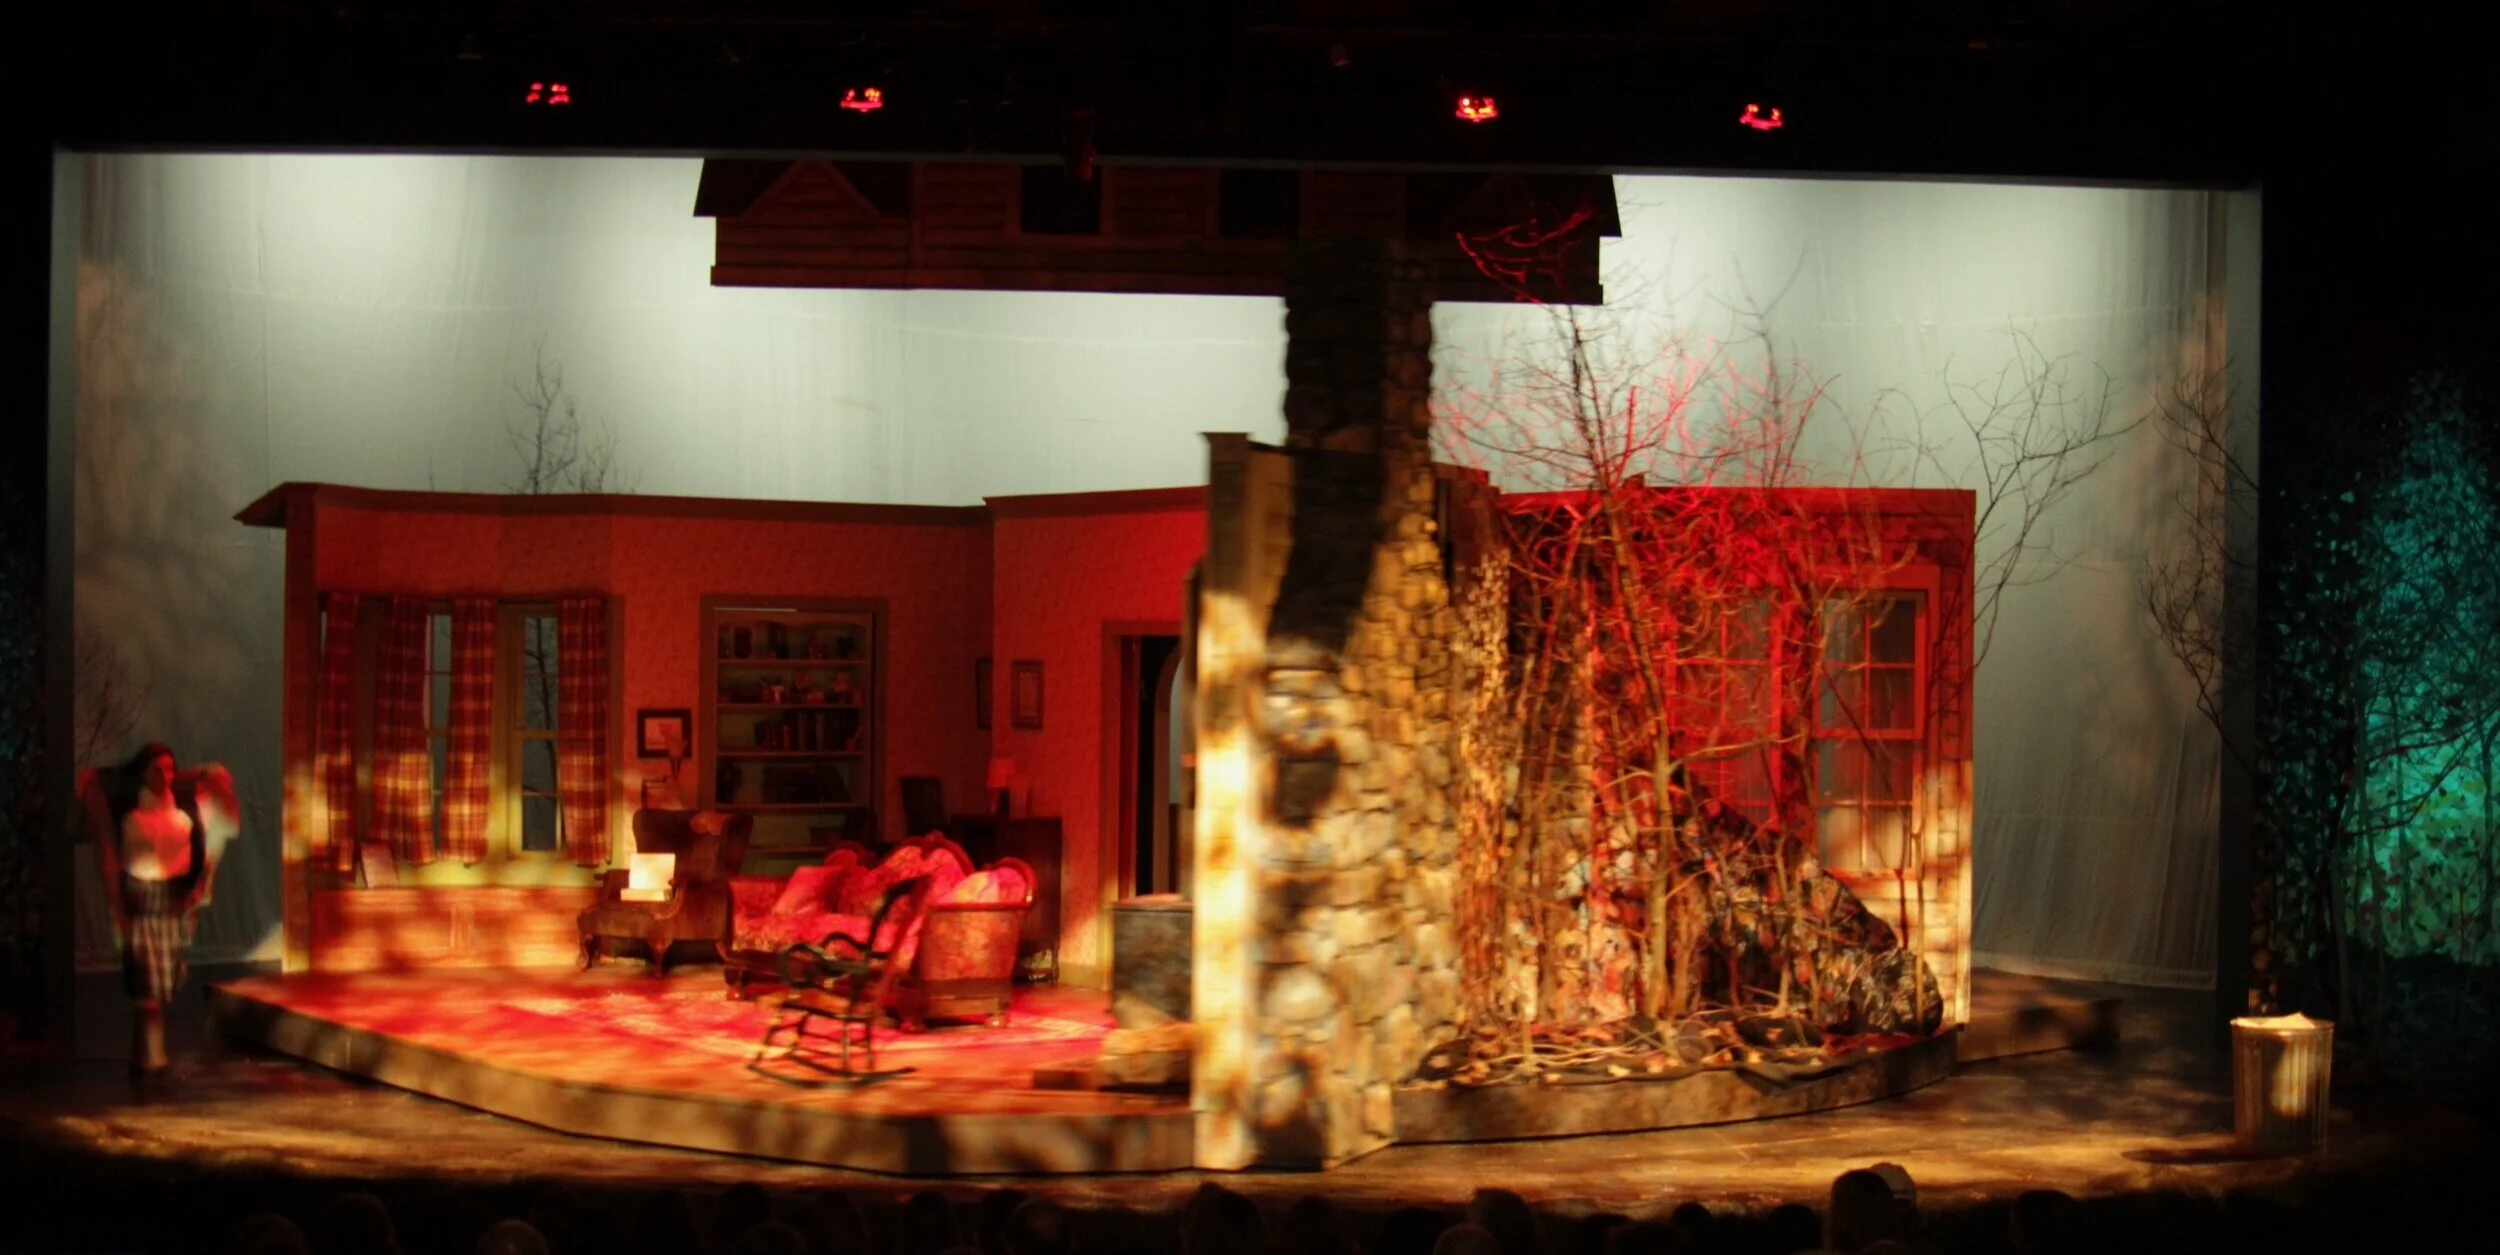
Transition through the woods. As the rooms revolved Mary, the only one able to go beyond the set walls skips along to Grandmother's as the set turns.
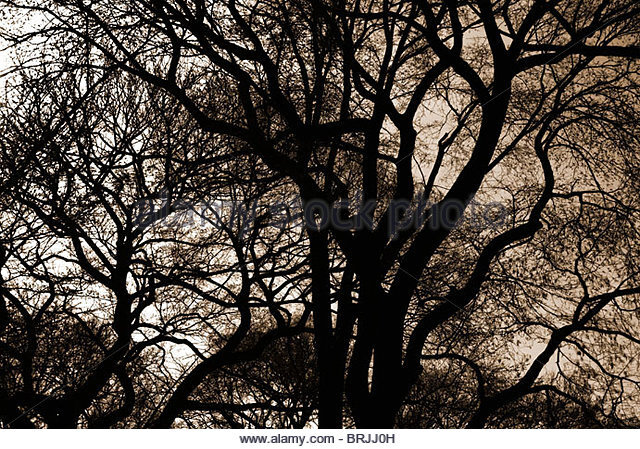
To hide the physical space between rooms, we created a wooded area.
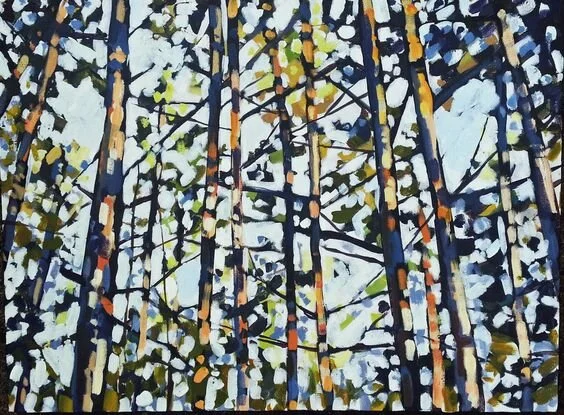
Research art for the style I wanted to use.
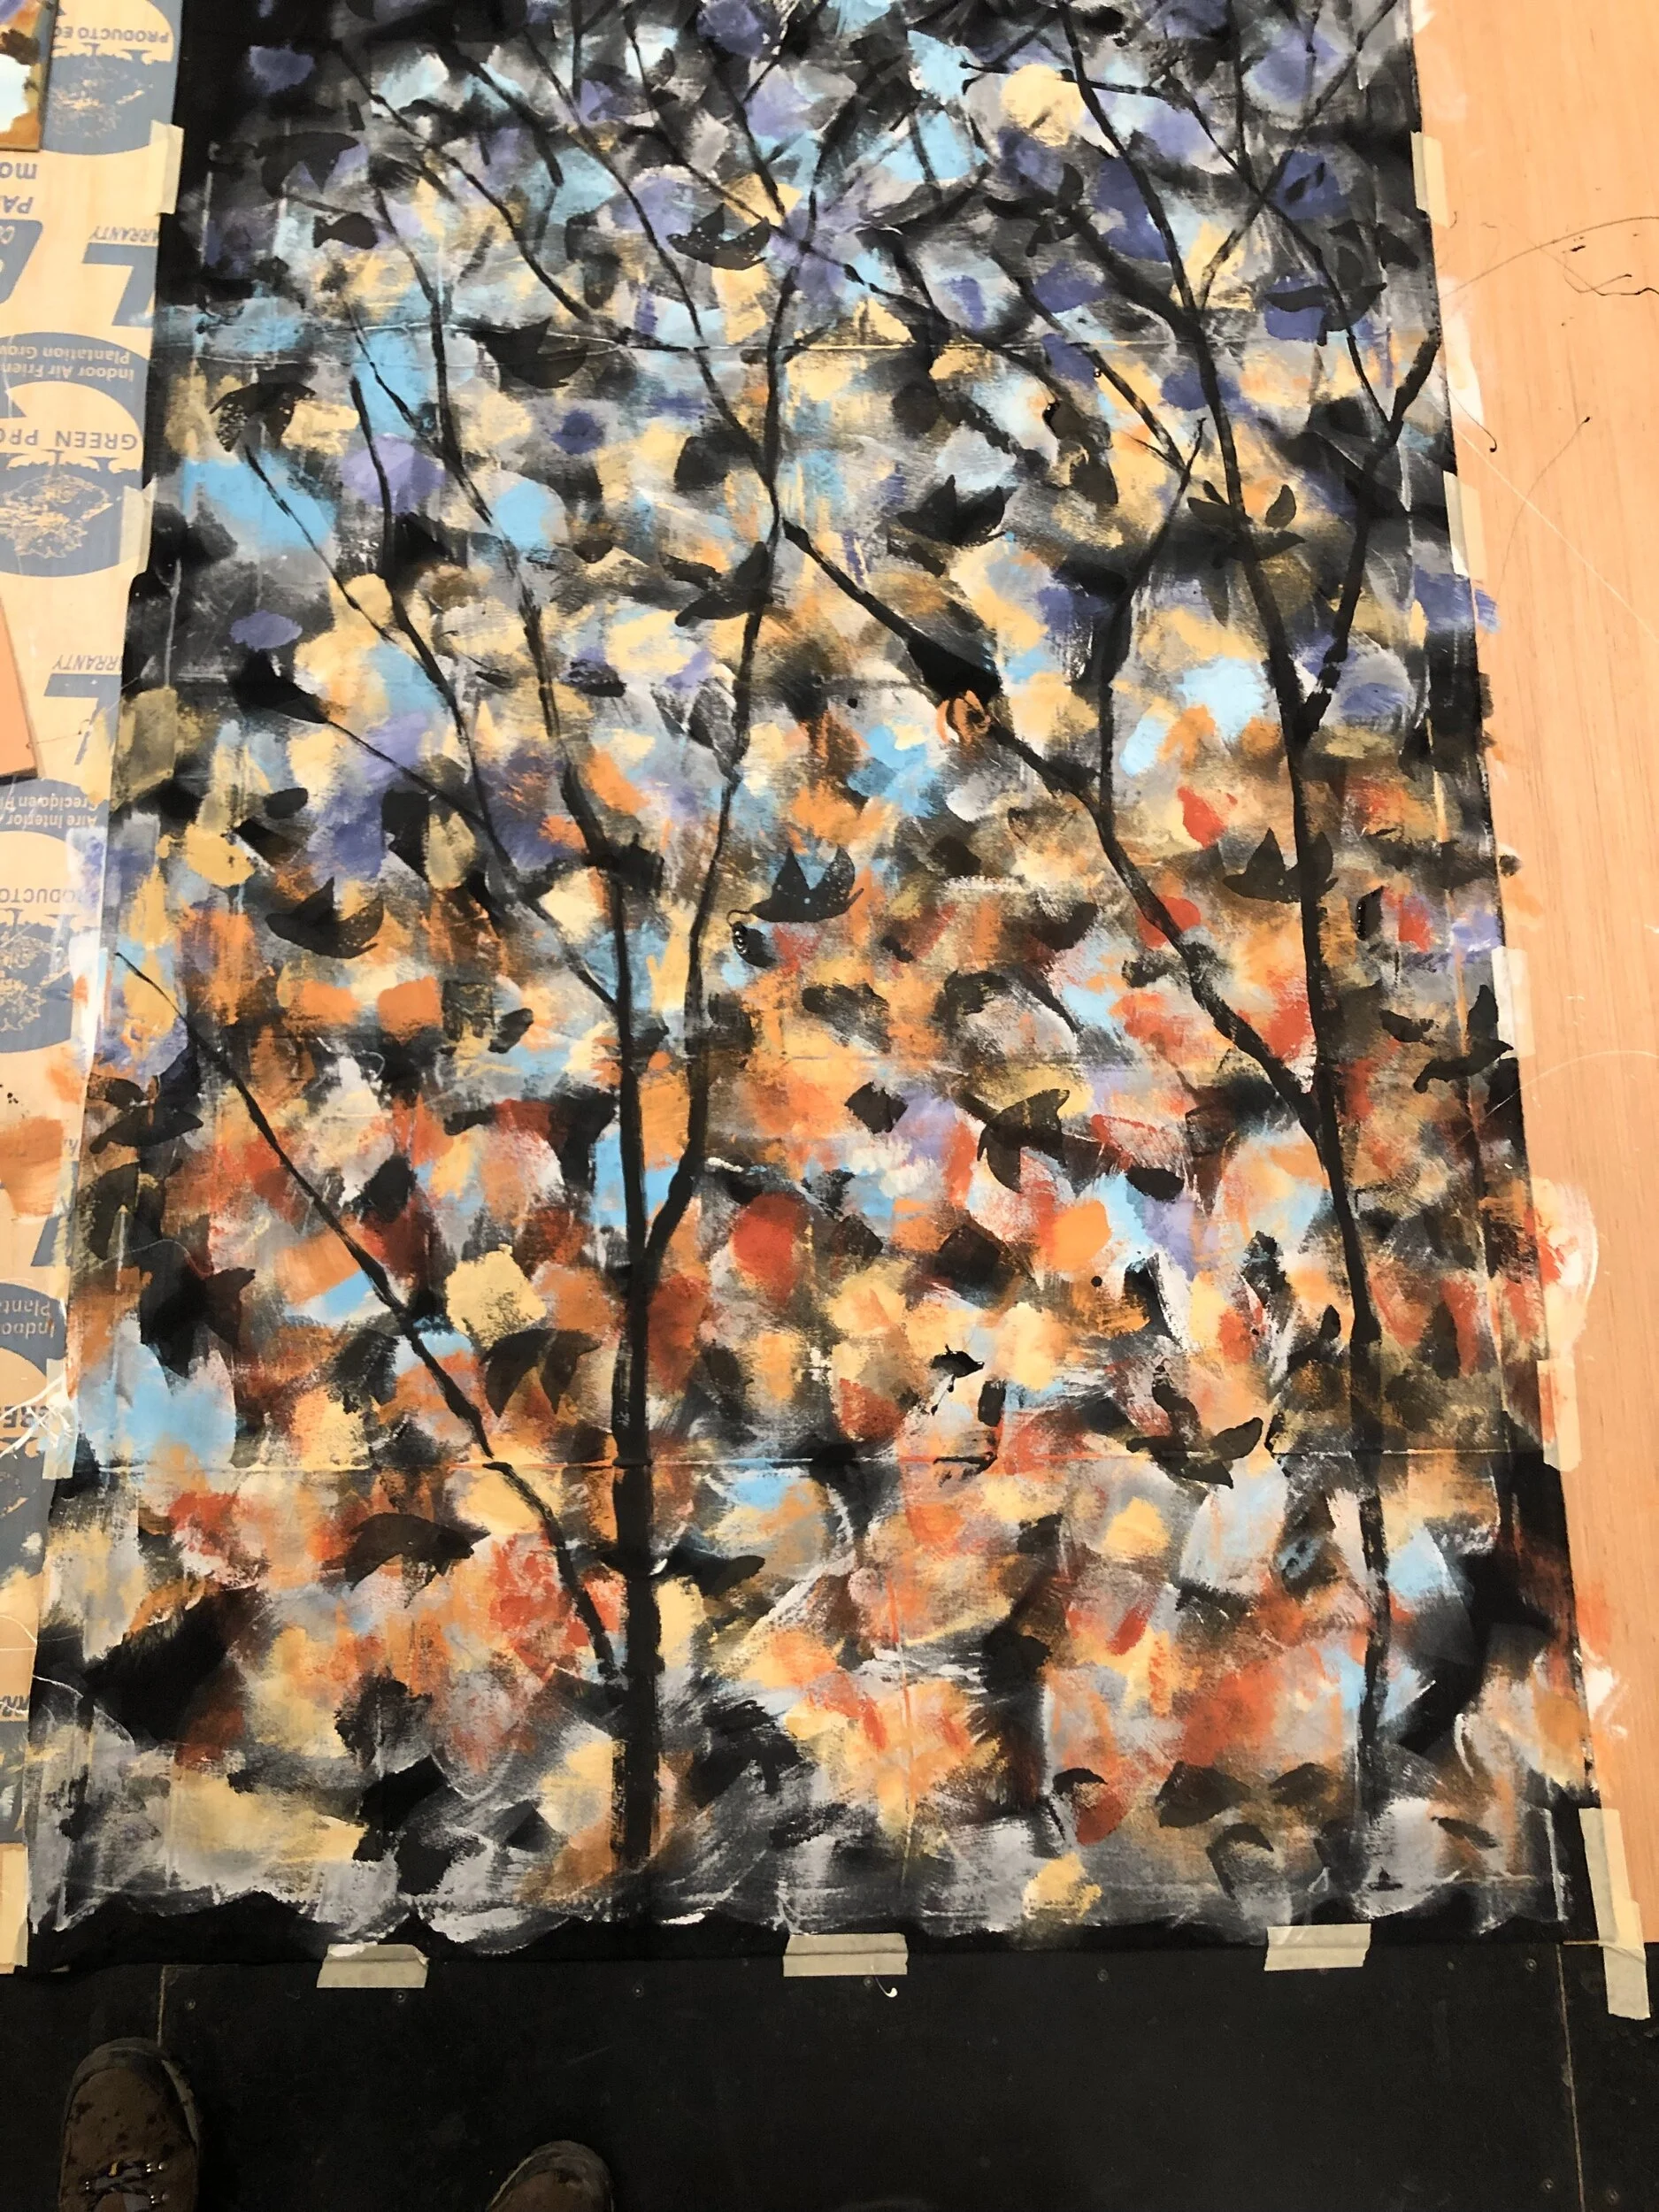
masking curtains painted
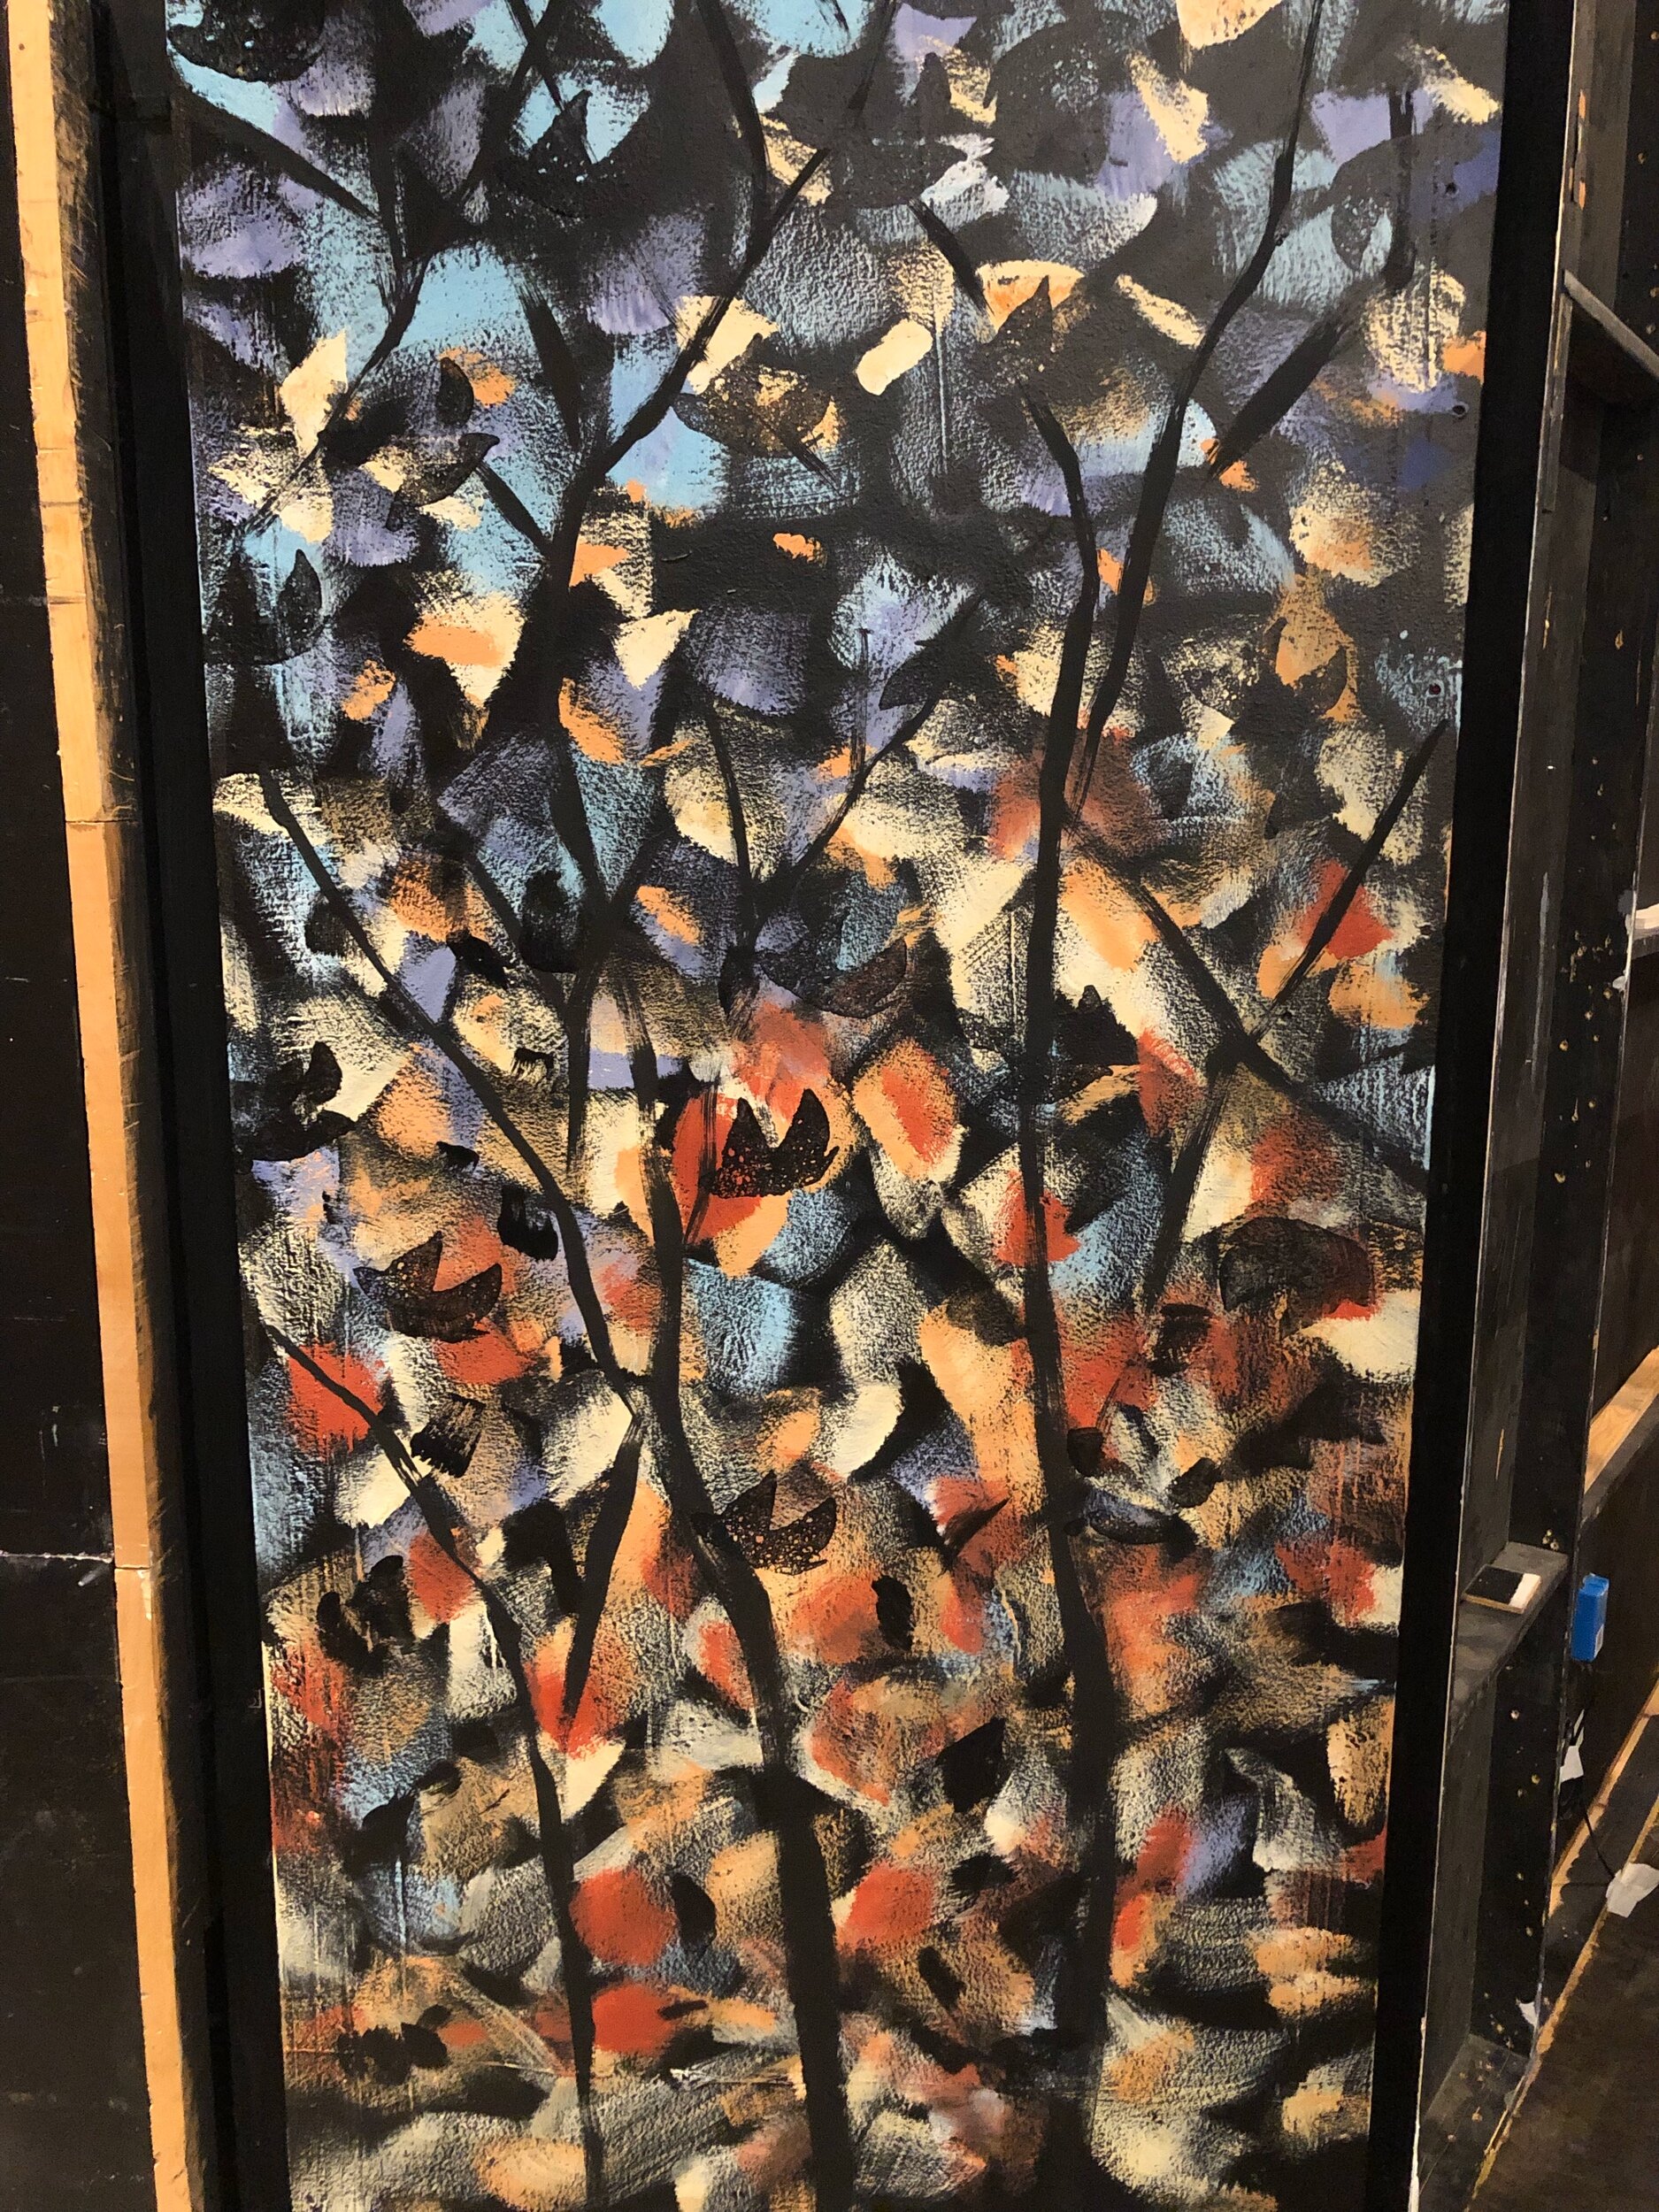
masking wall painted as woods
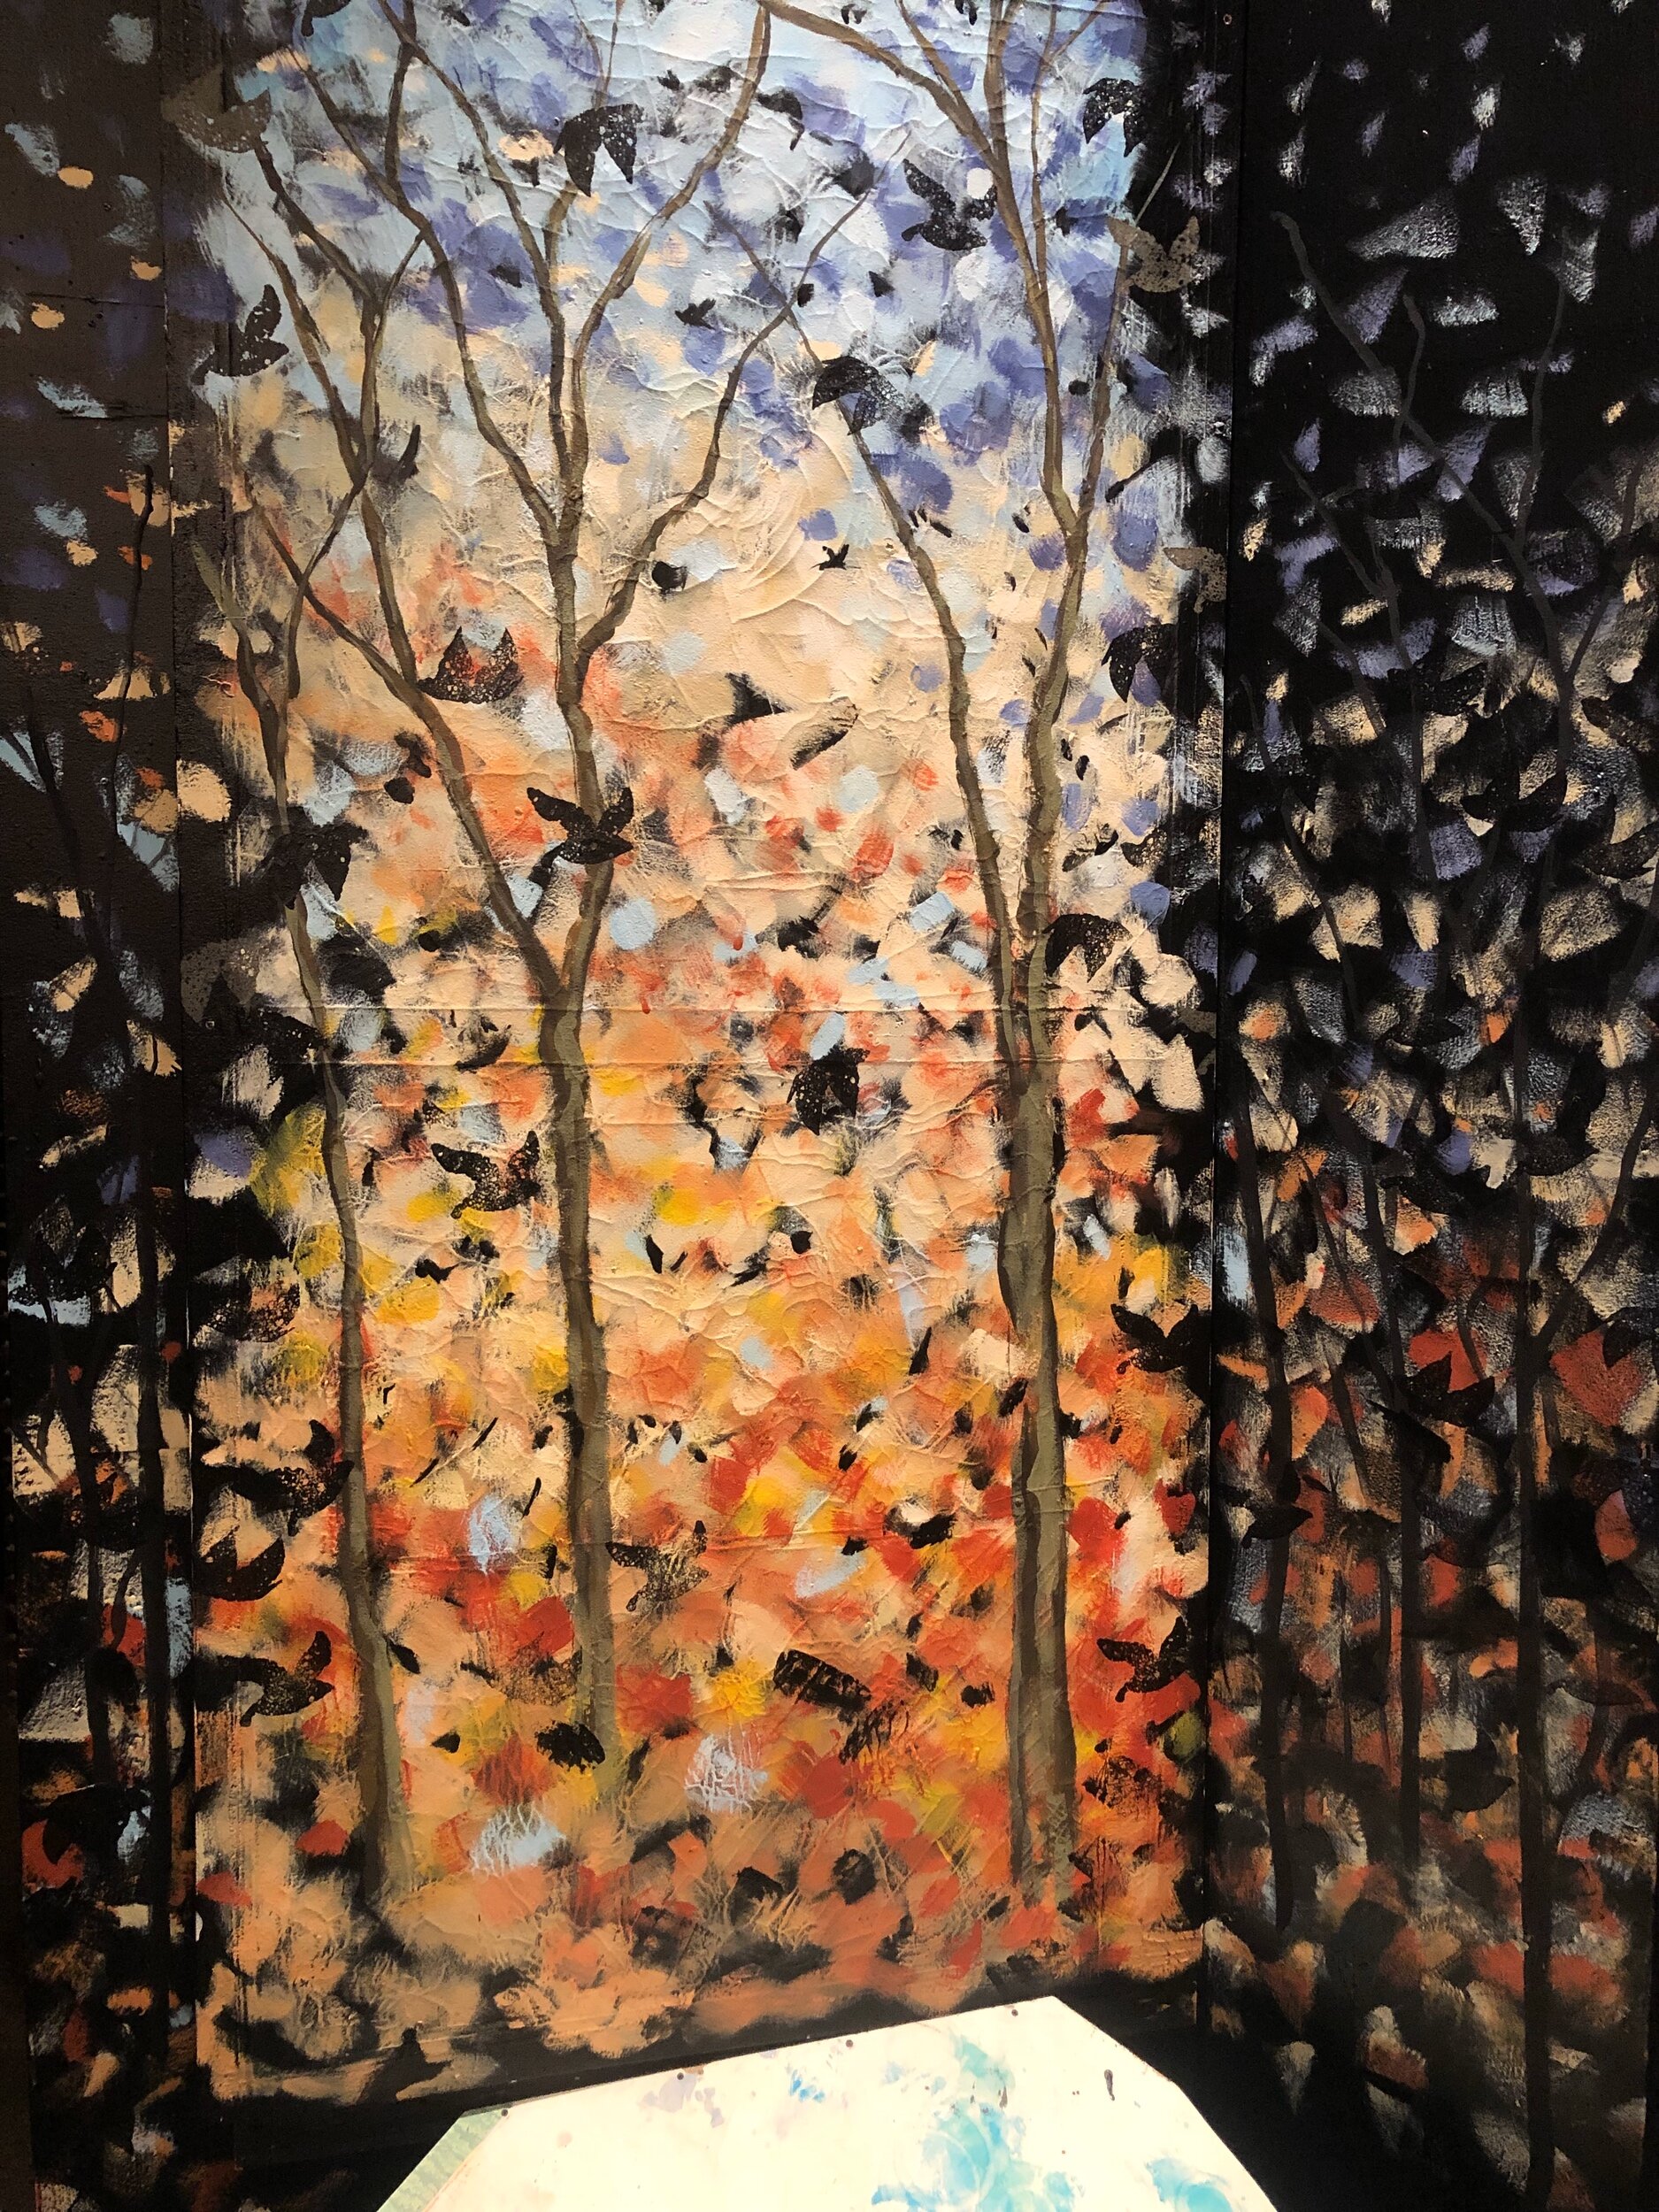
painted wall with painted trees to blend in the real trees
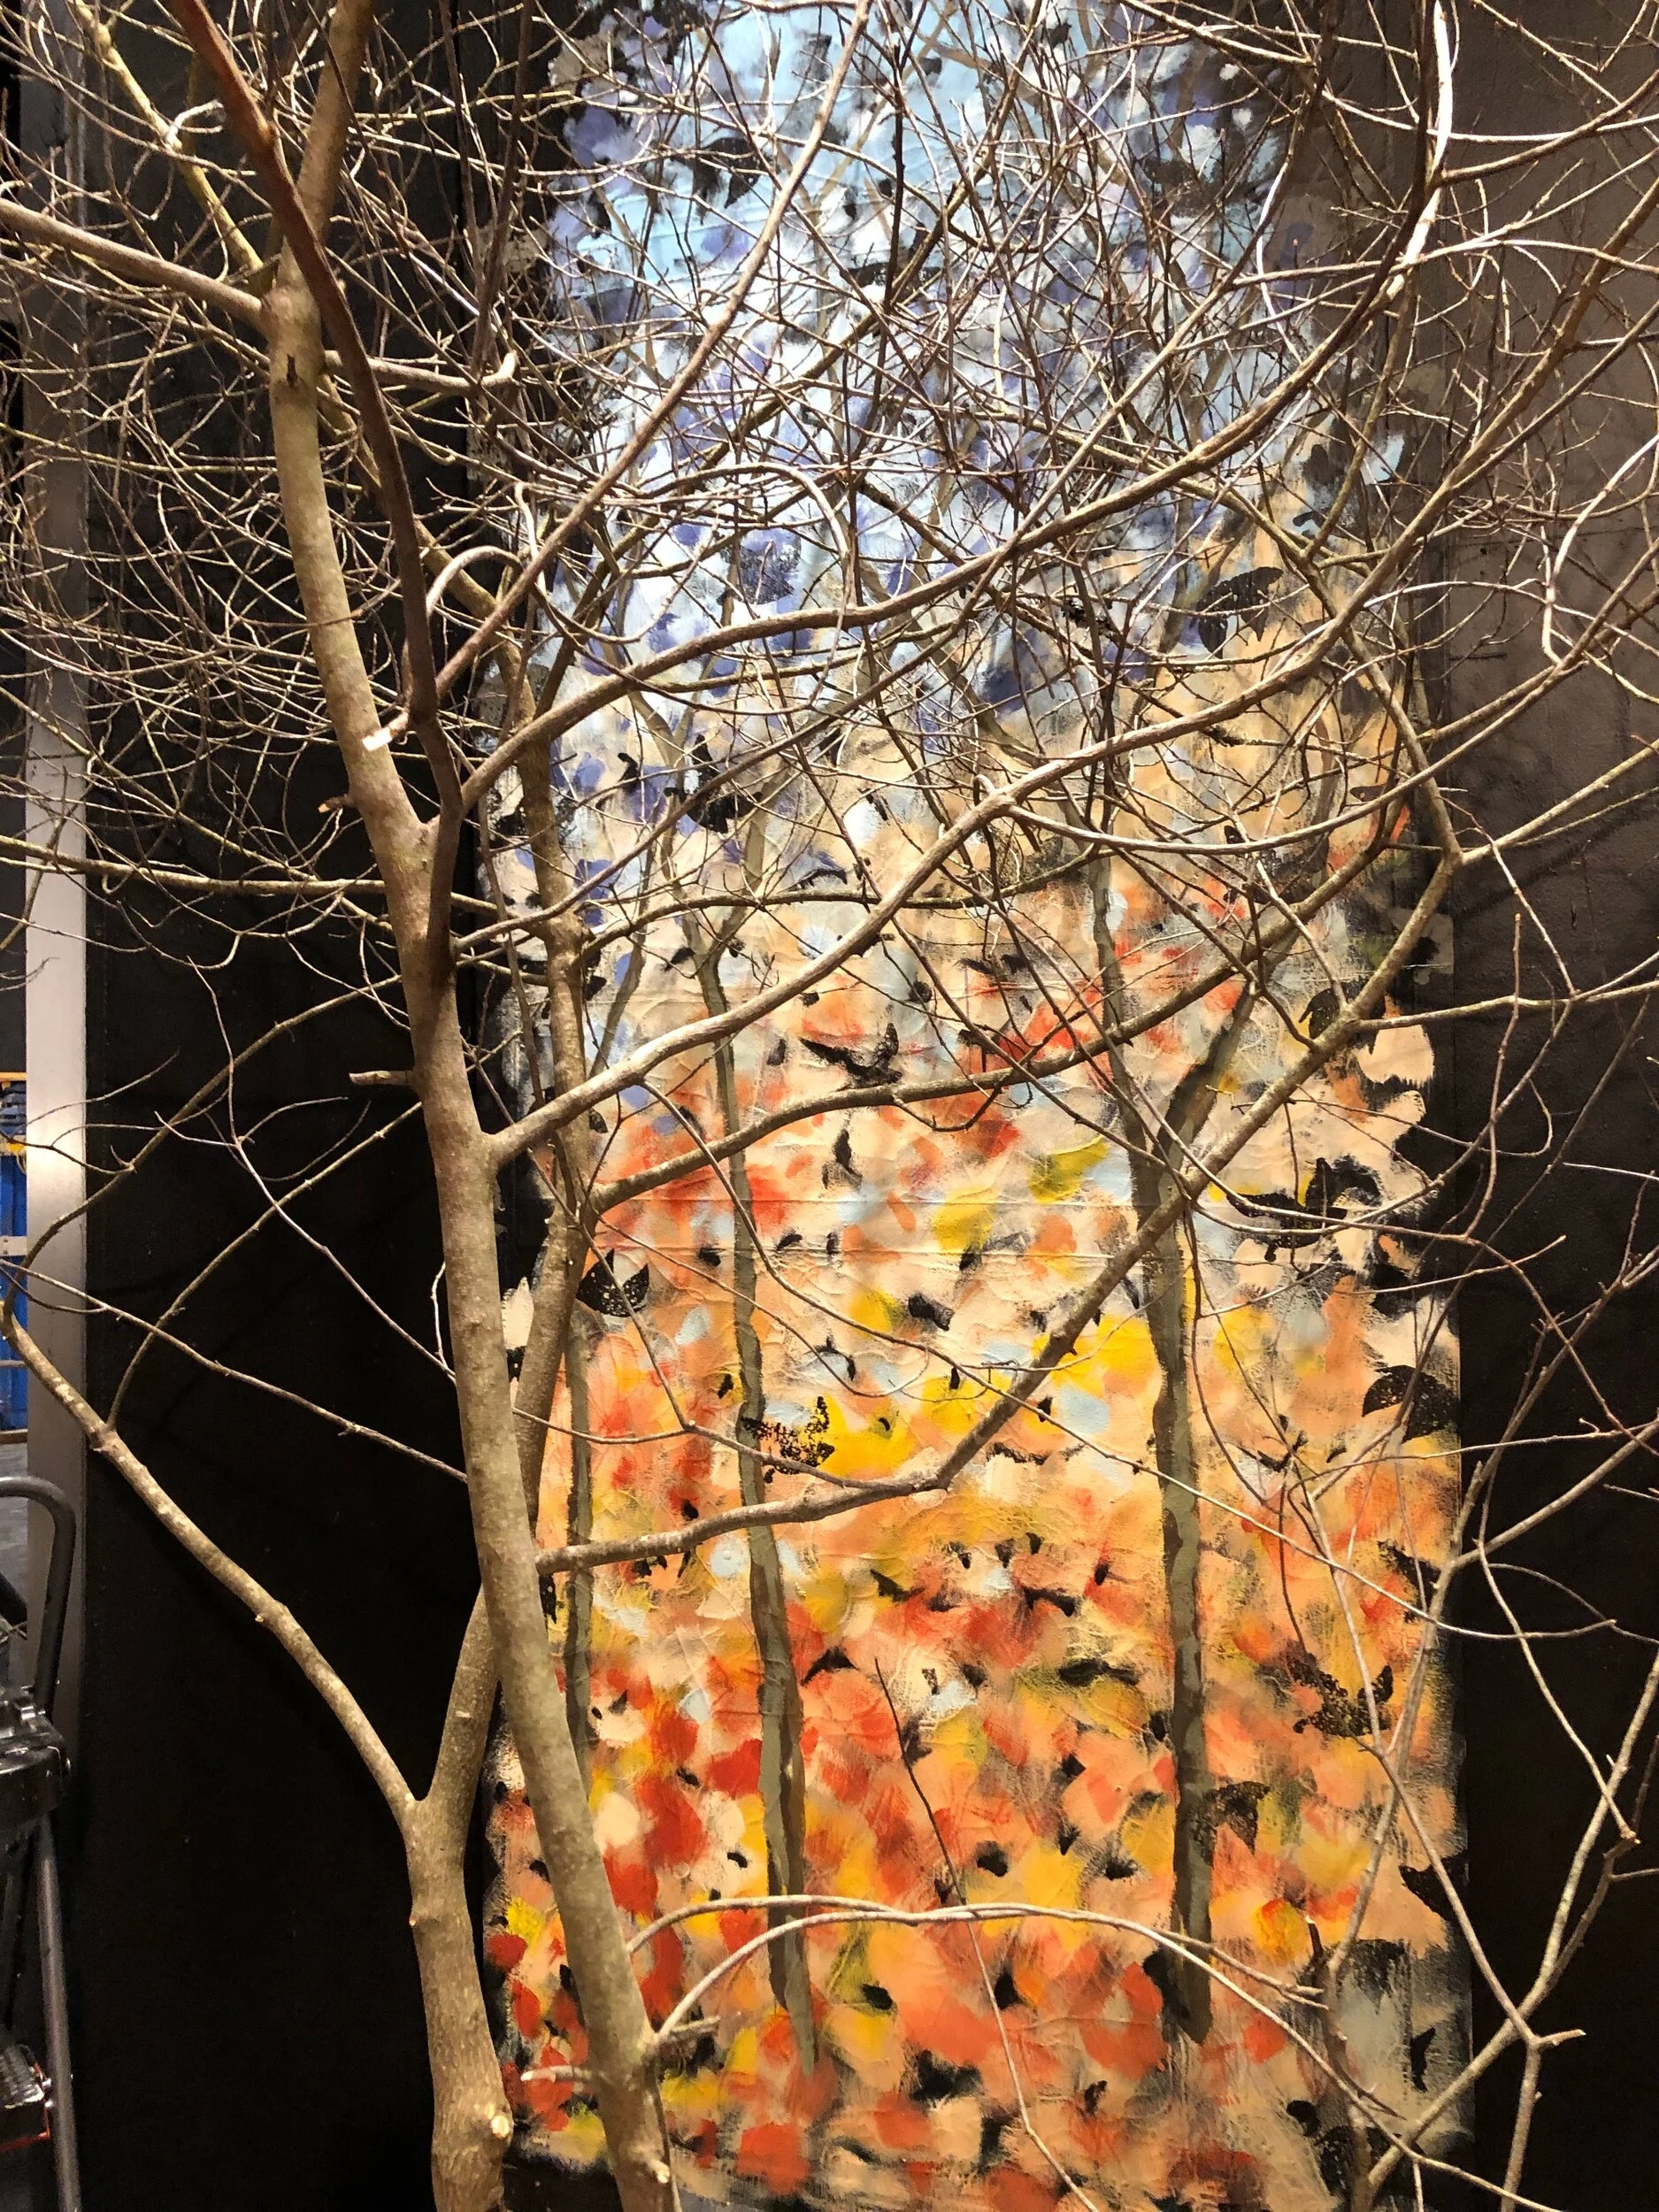
I cut and installed real trees to add to the wooded vignette.
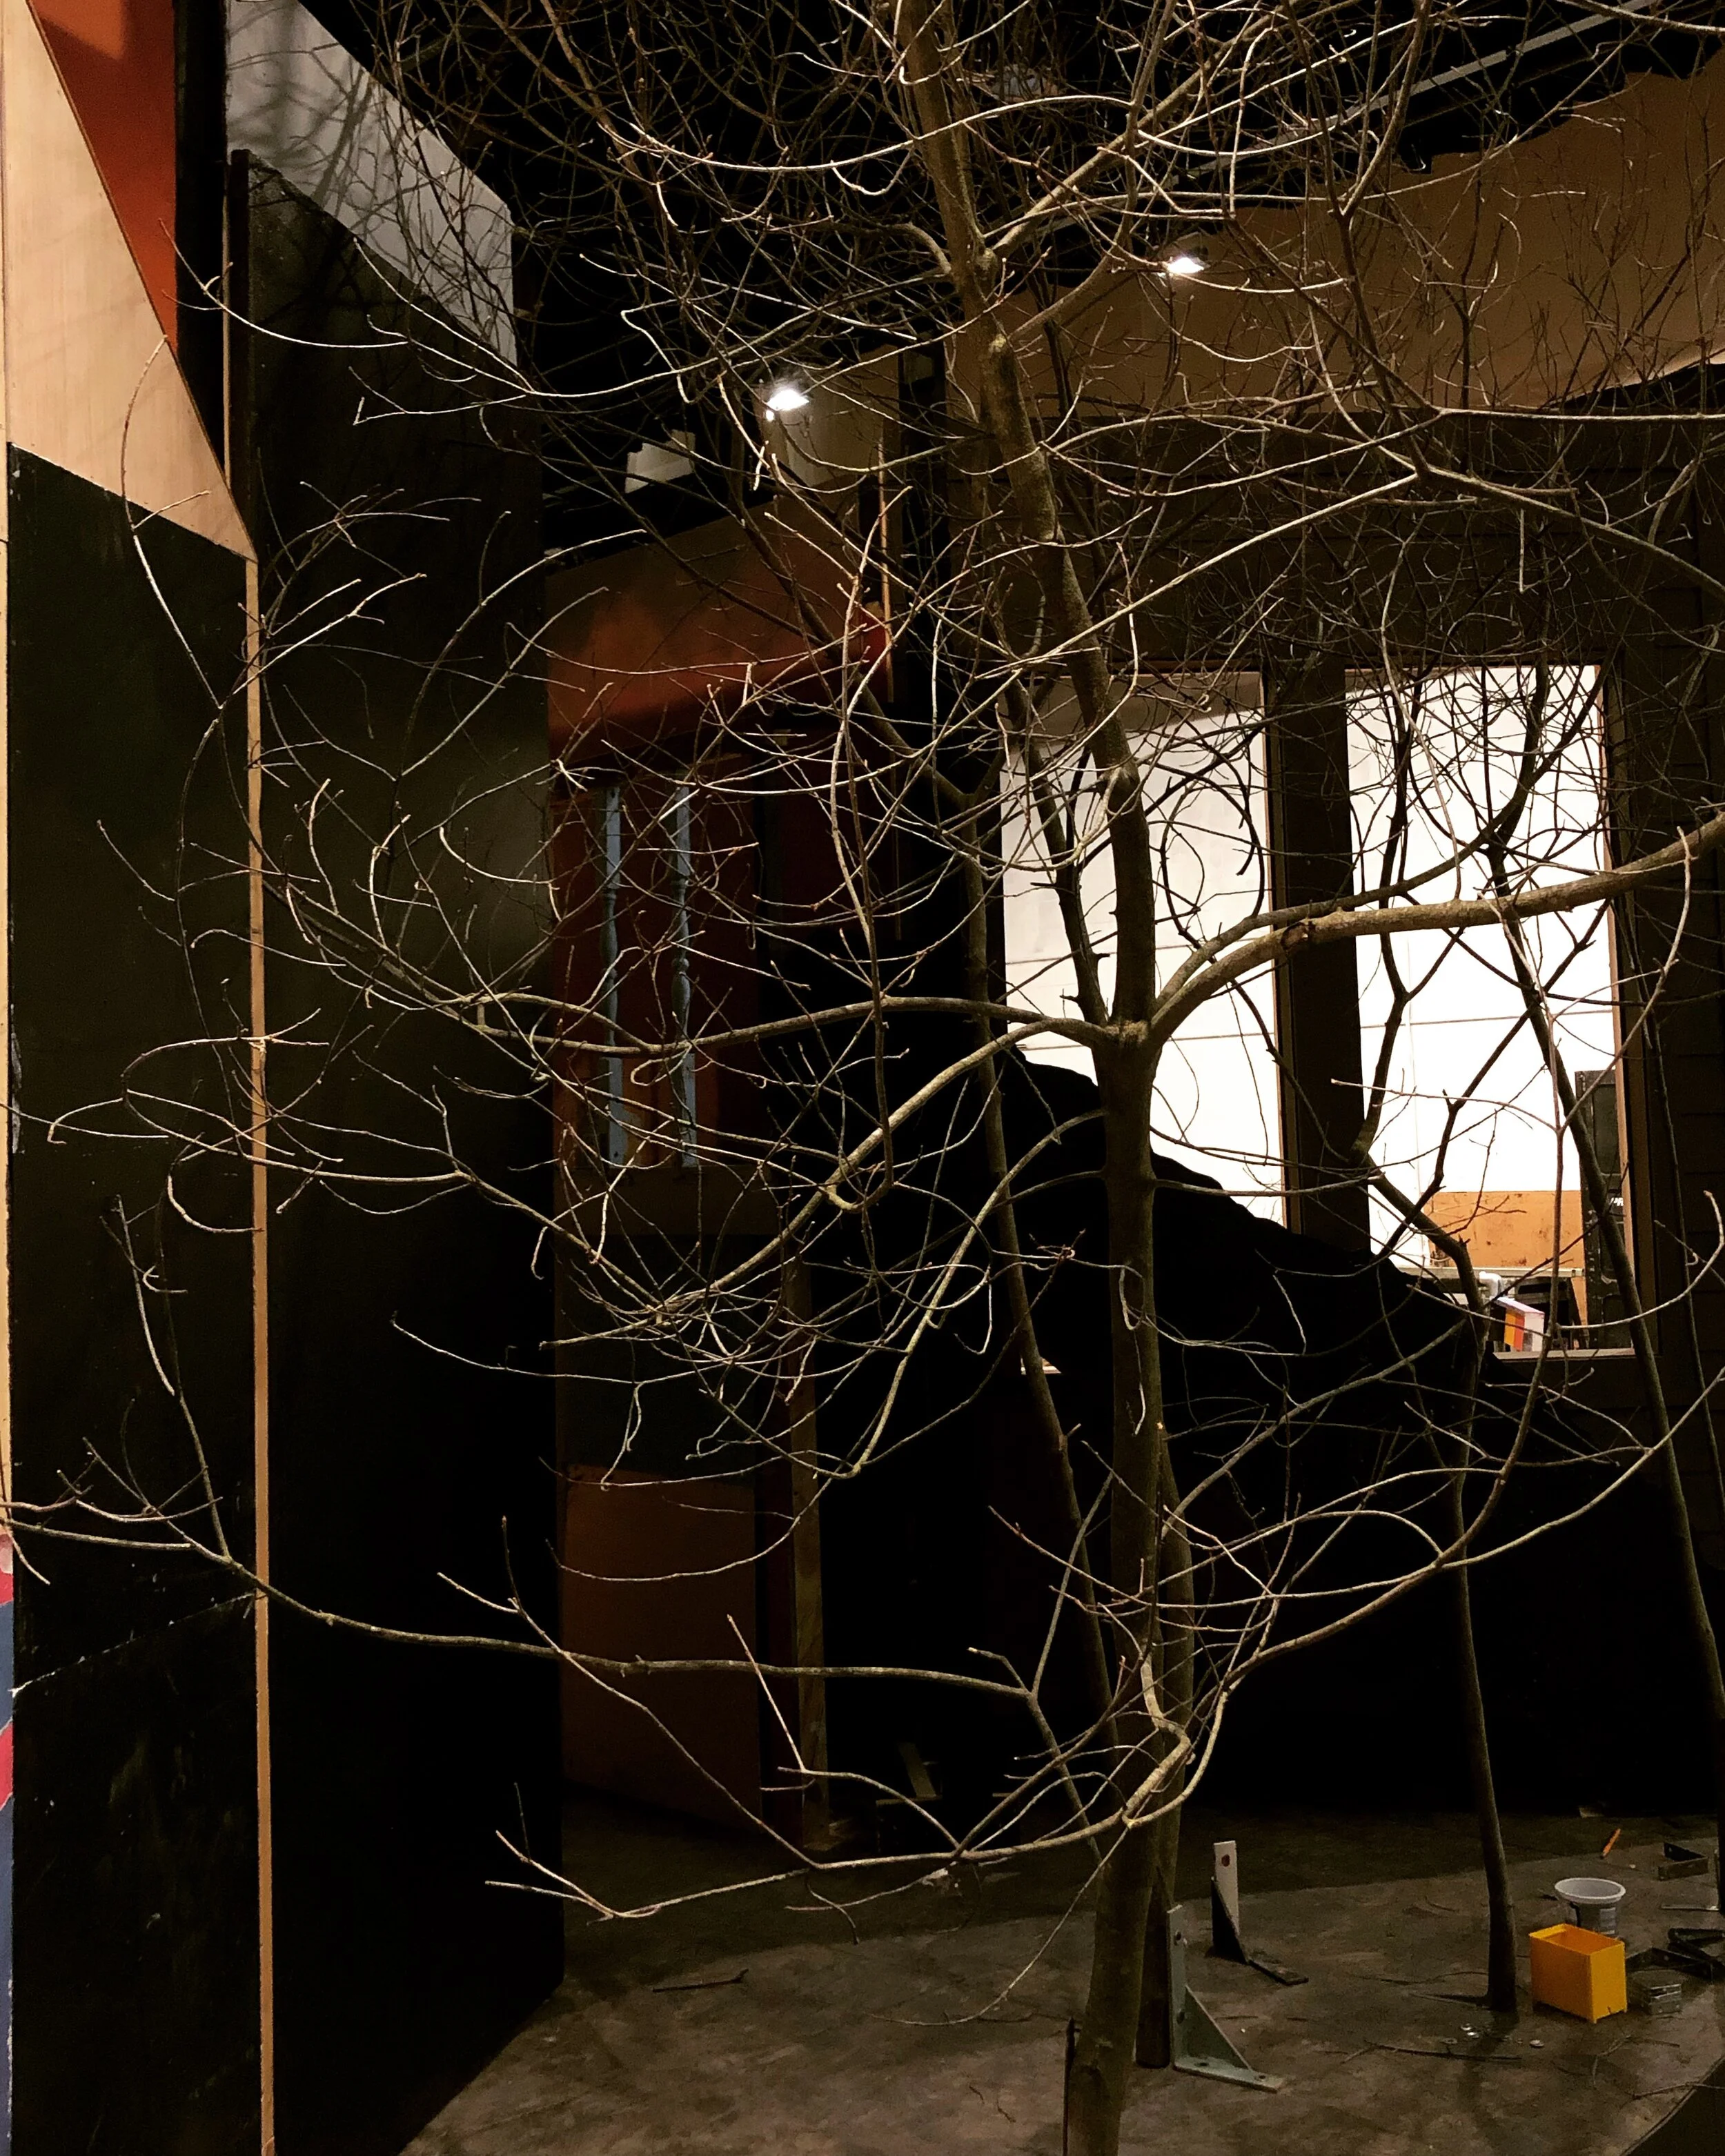
Tree installation
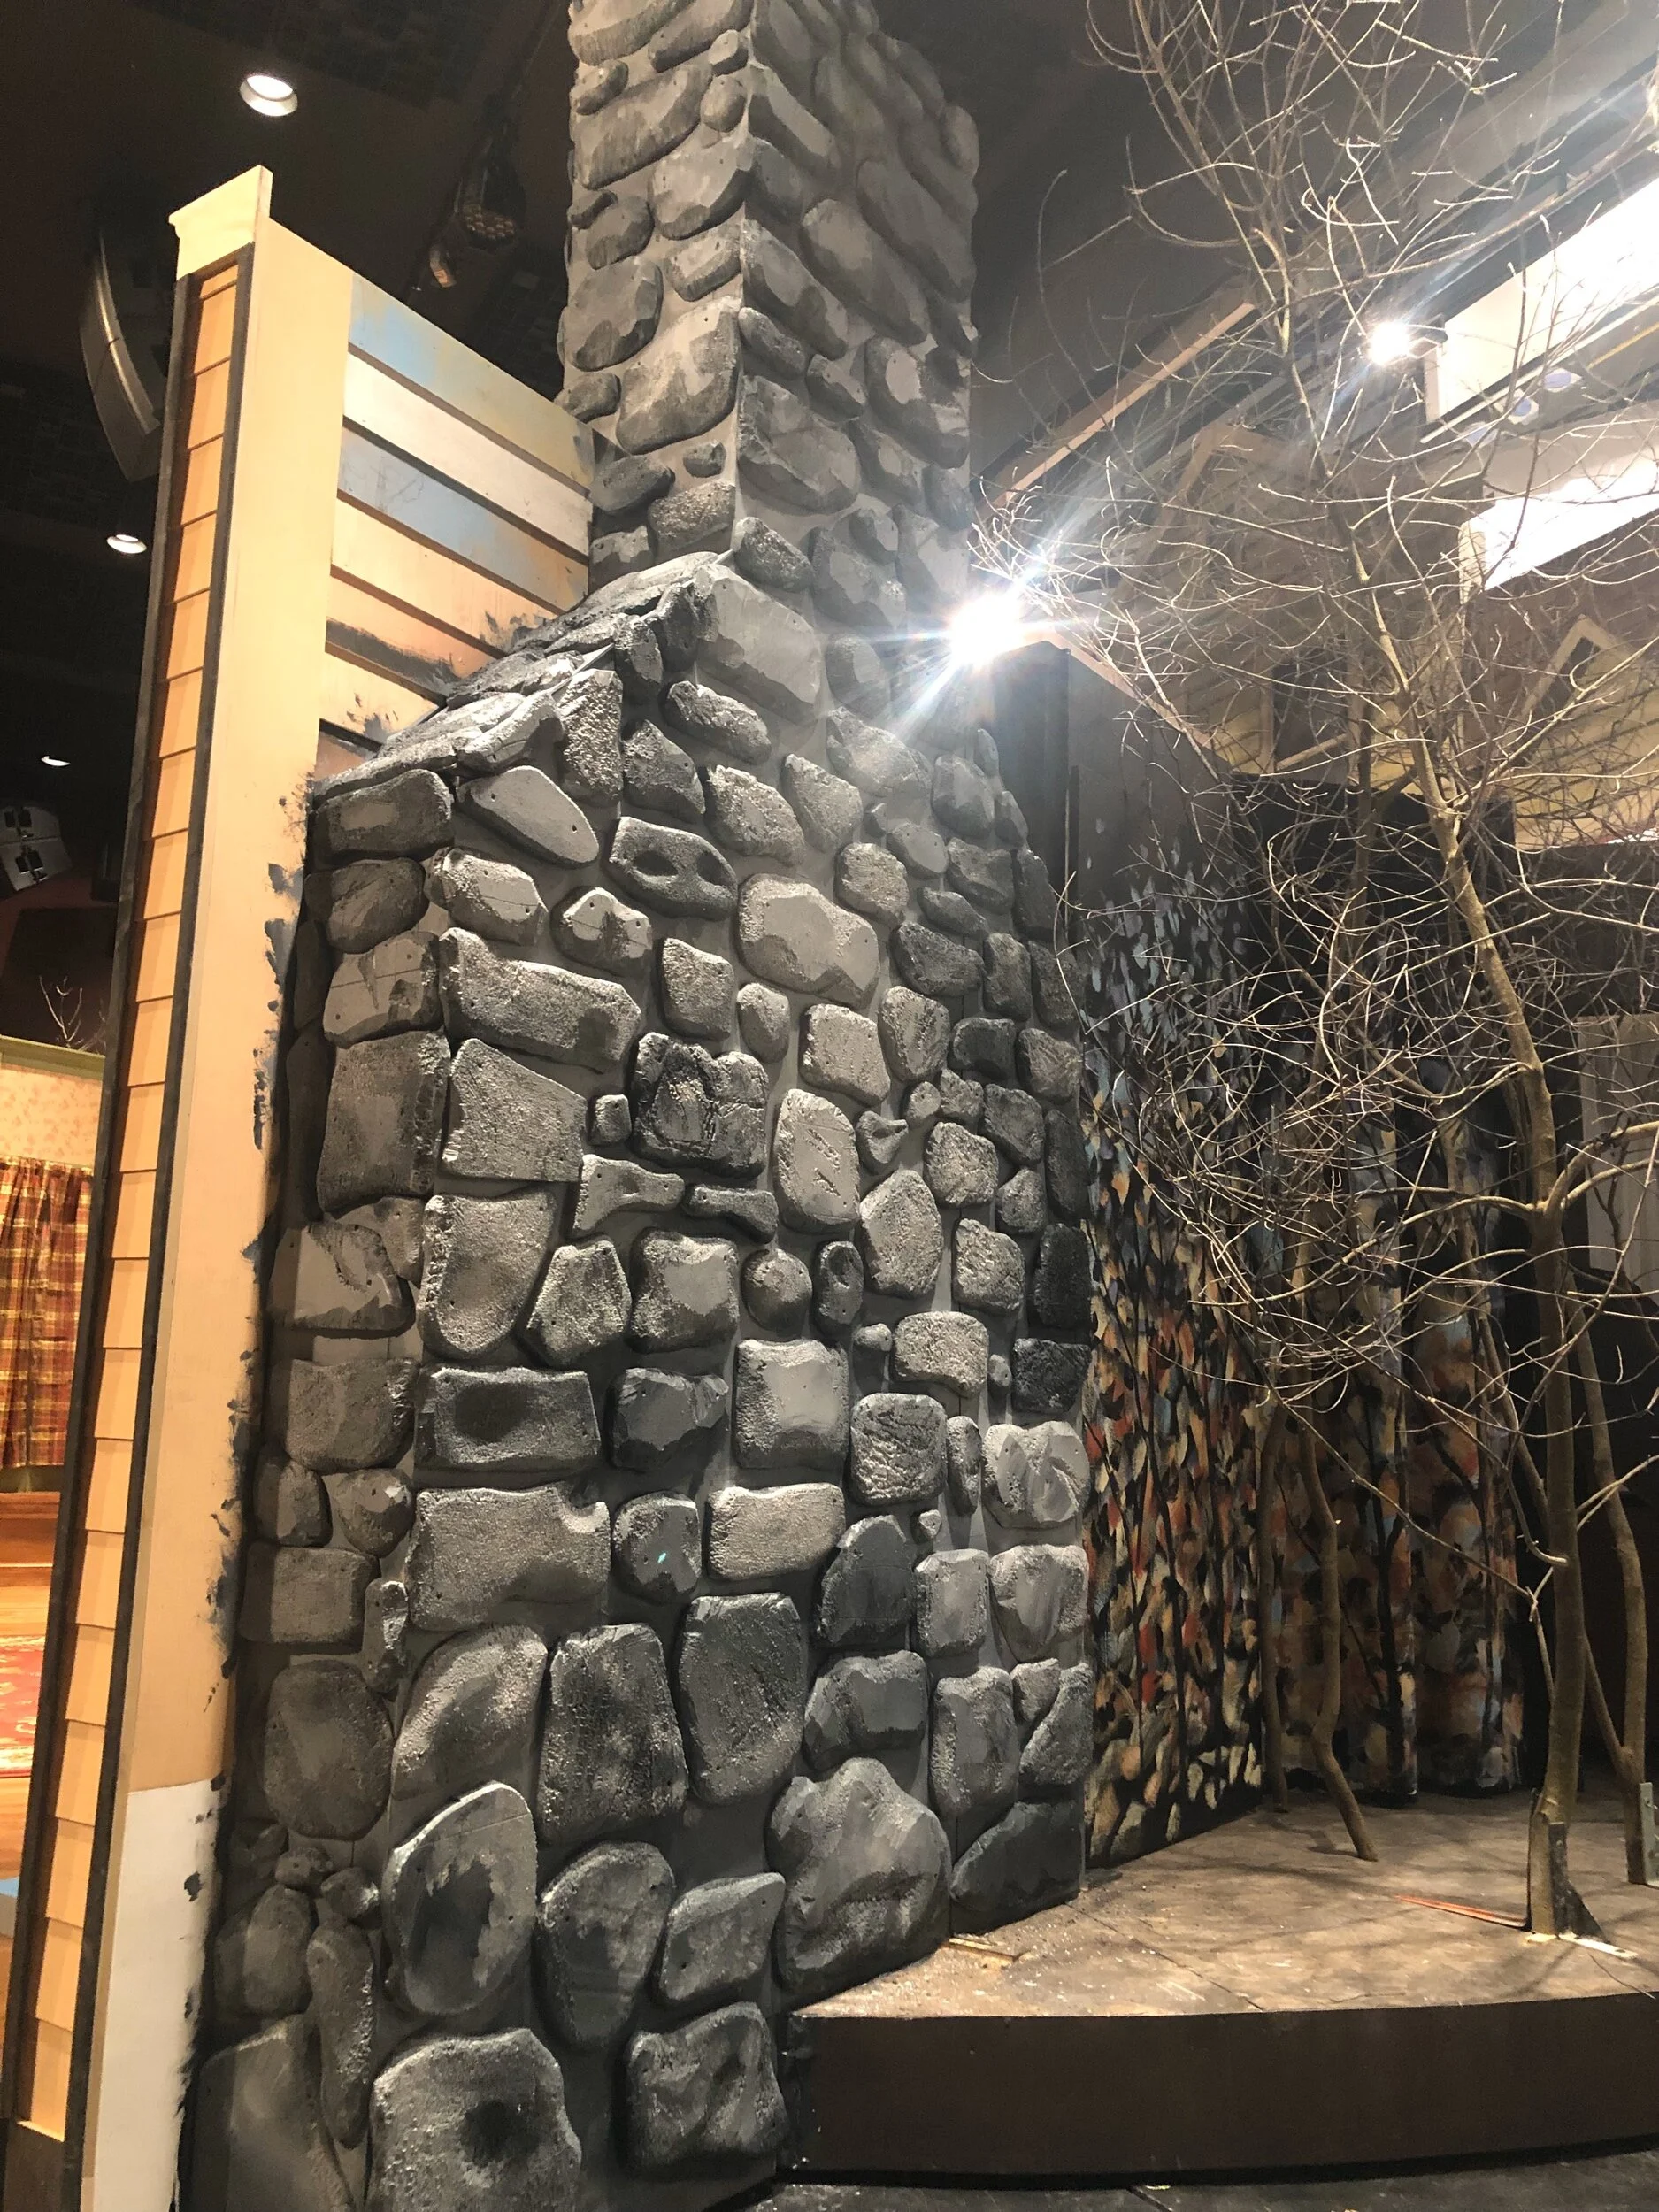
Trees with firelplace, with foam stone appliqué
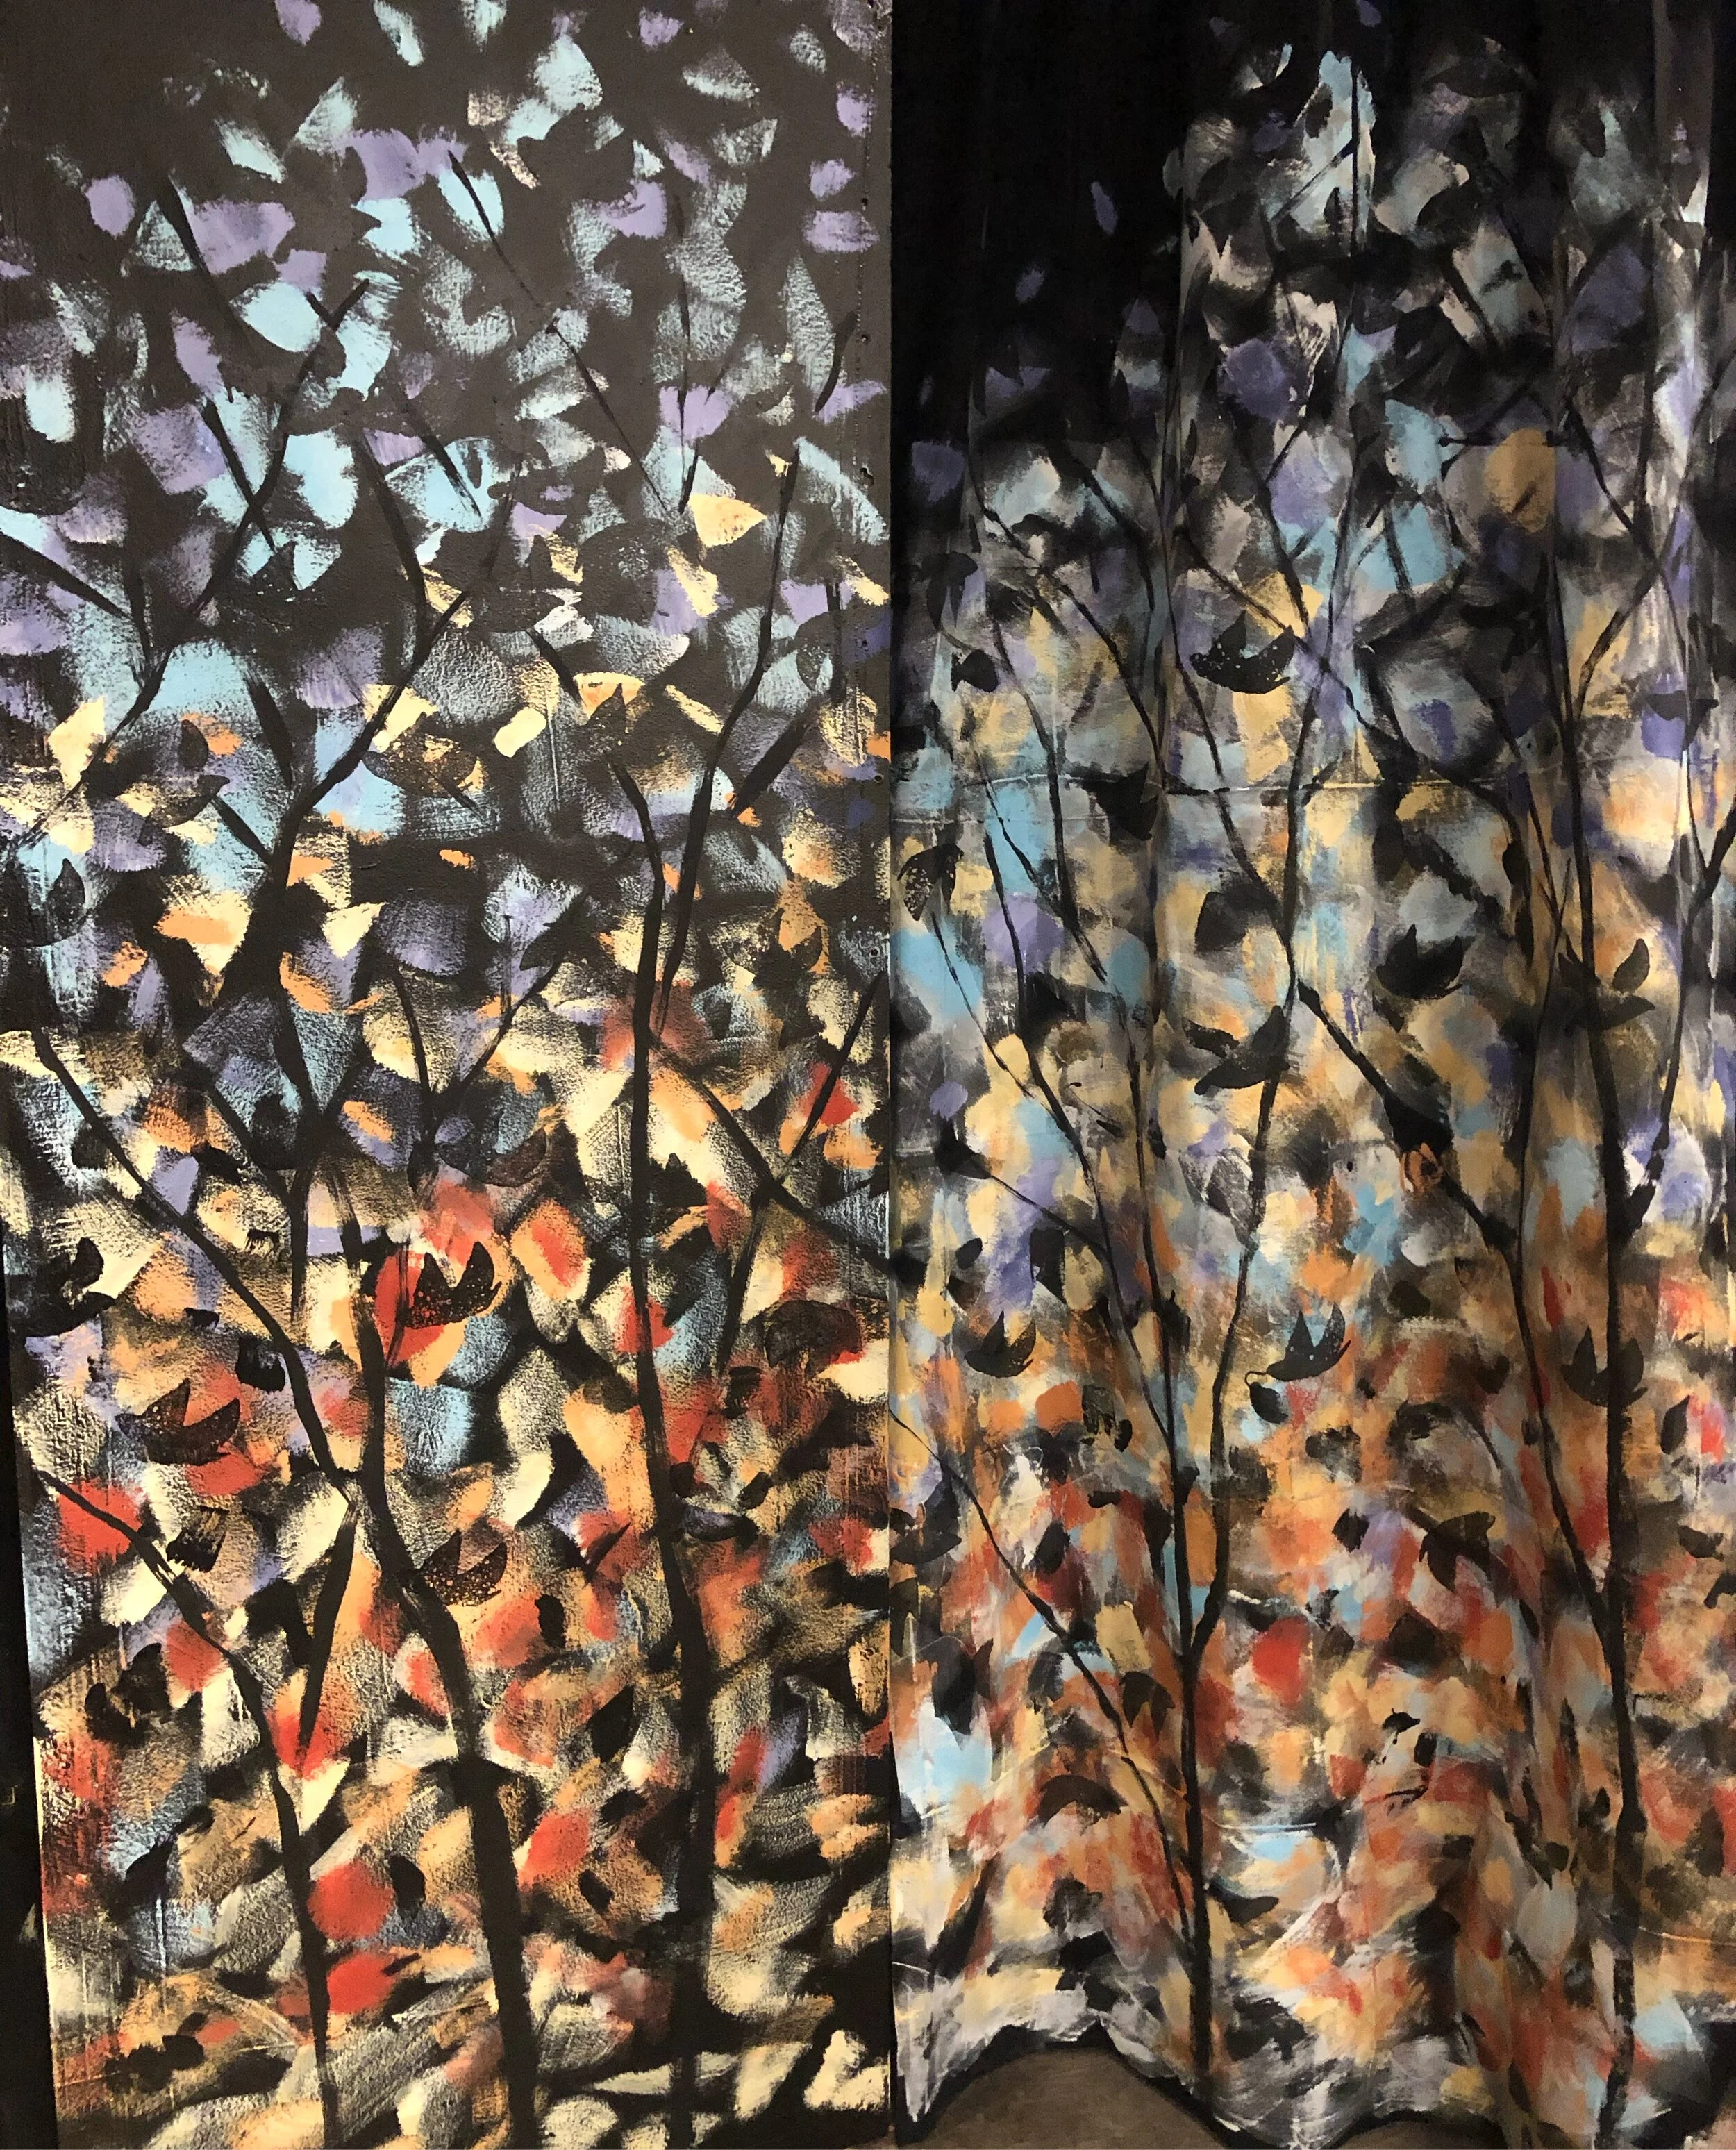
Painted wall and curtain. The curtain hid the entrance into the stairway of the school
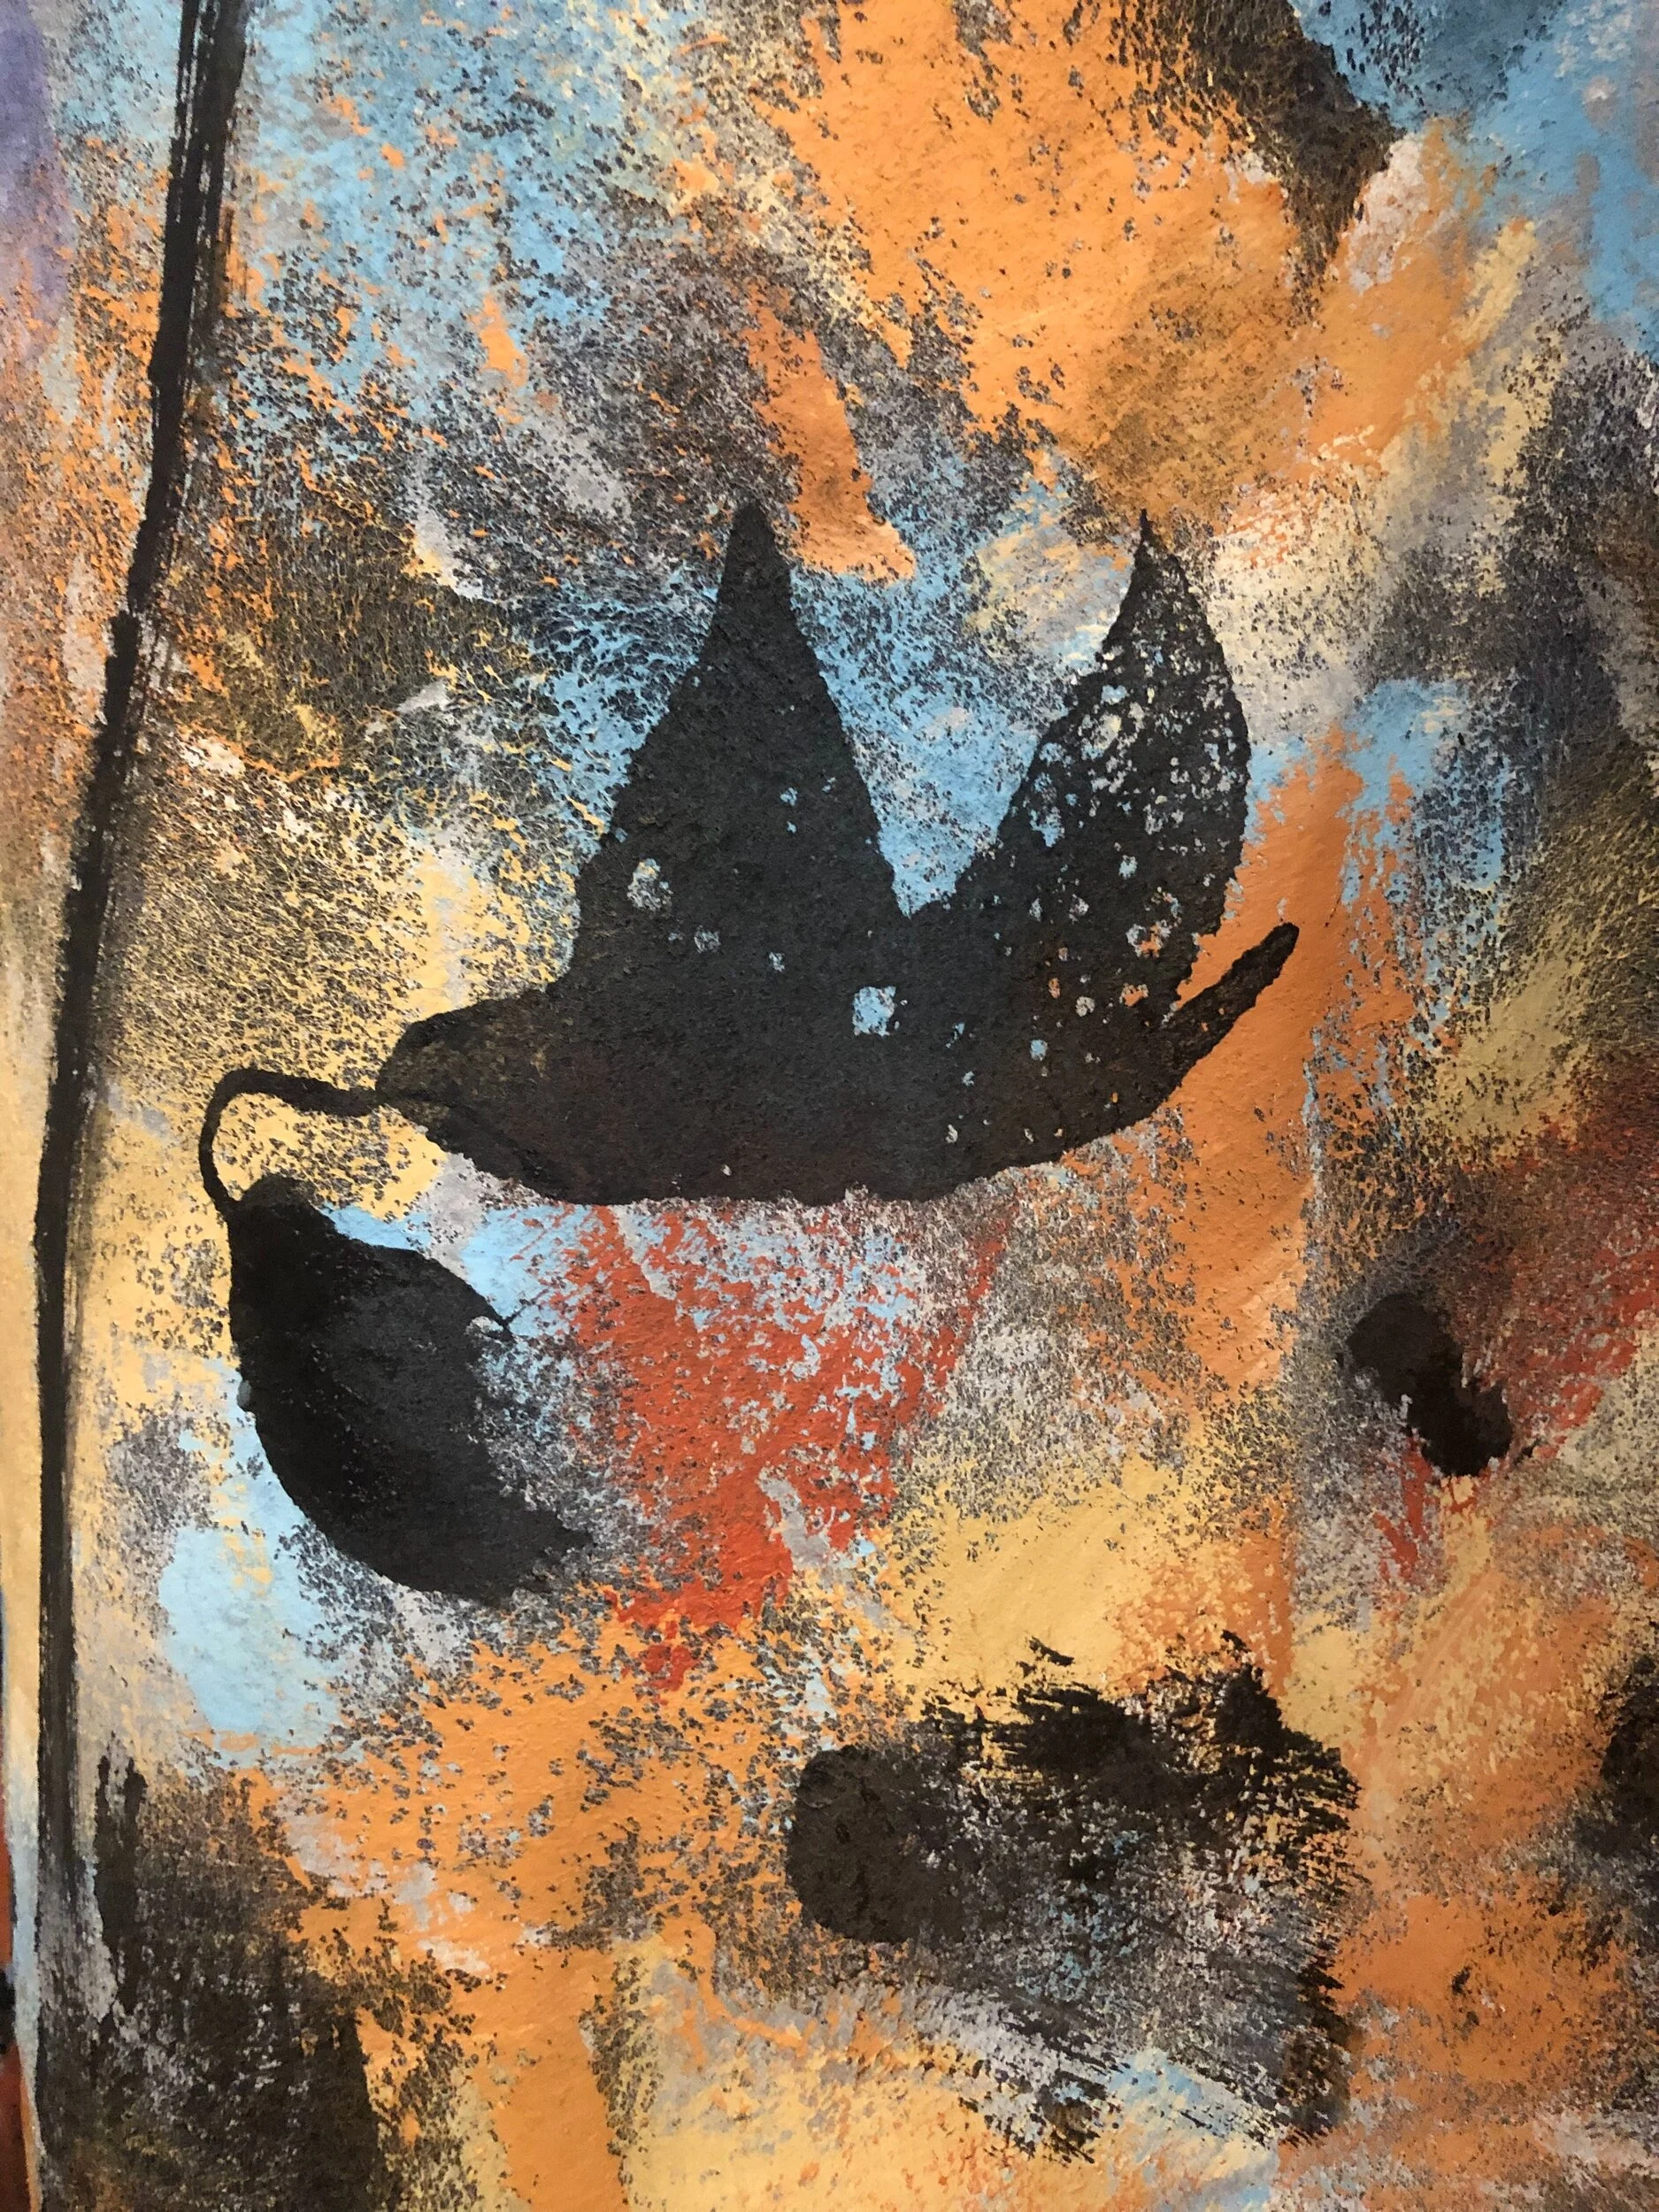
I made several foam stamps to add birds into the paintings
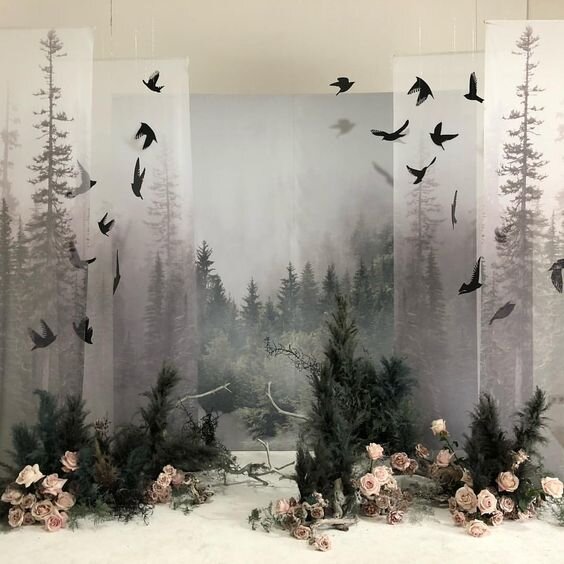
the birds were inspired by this research
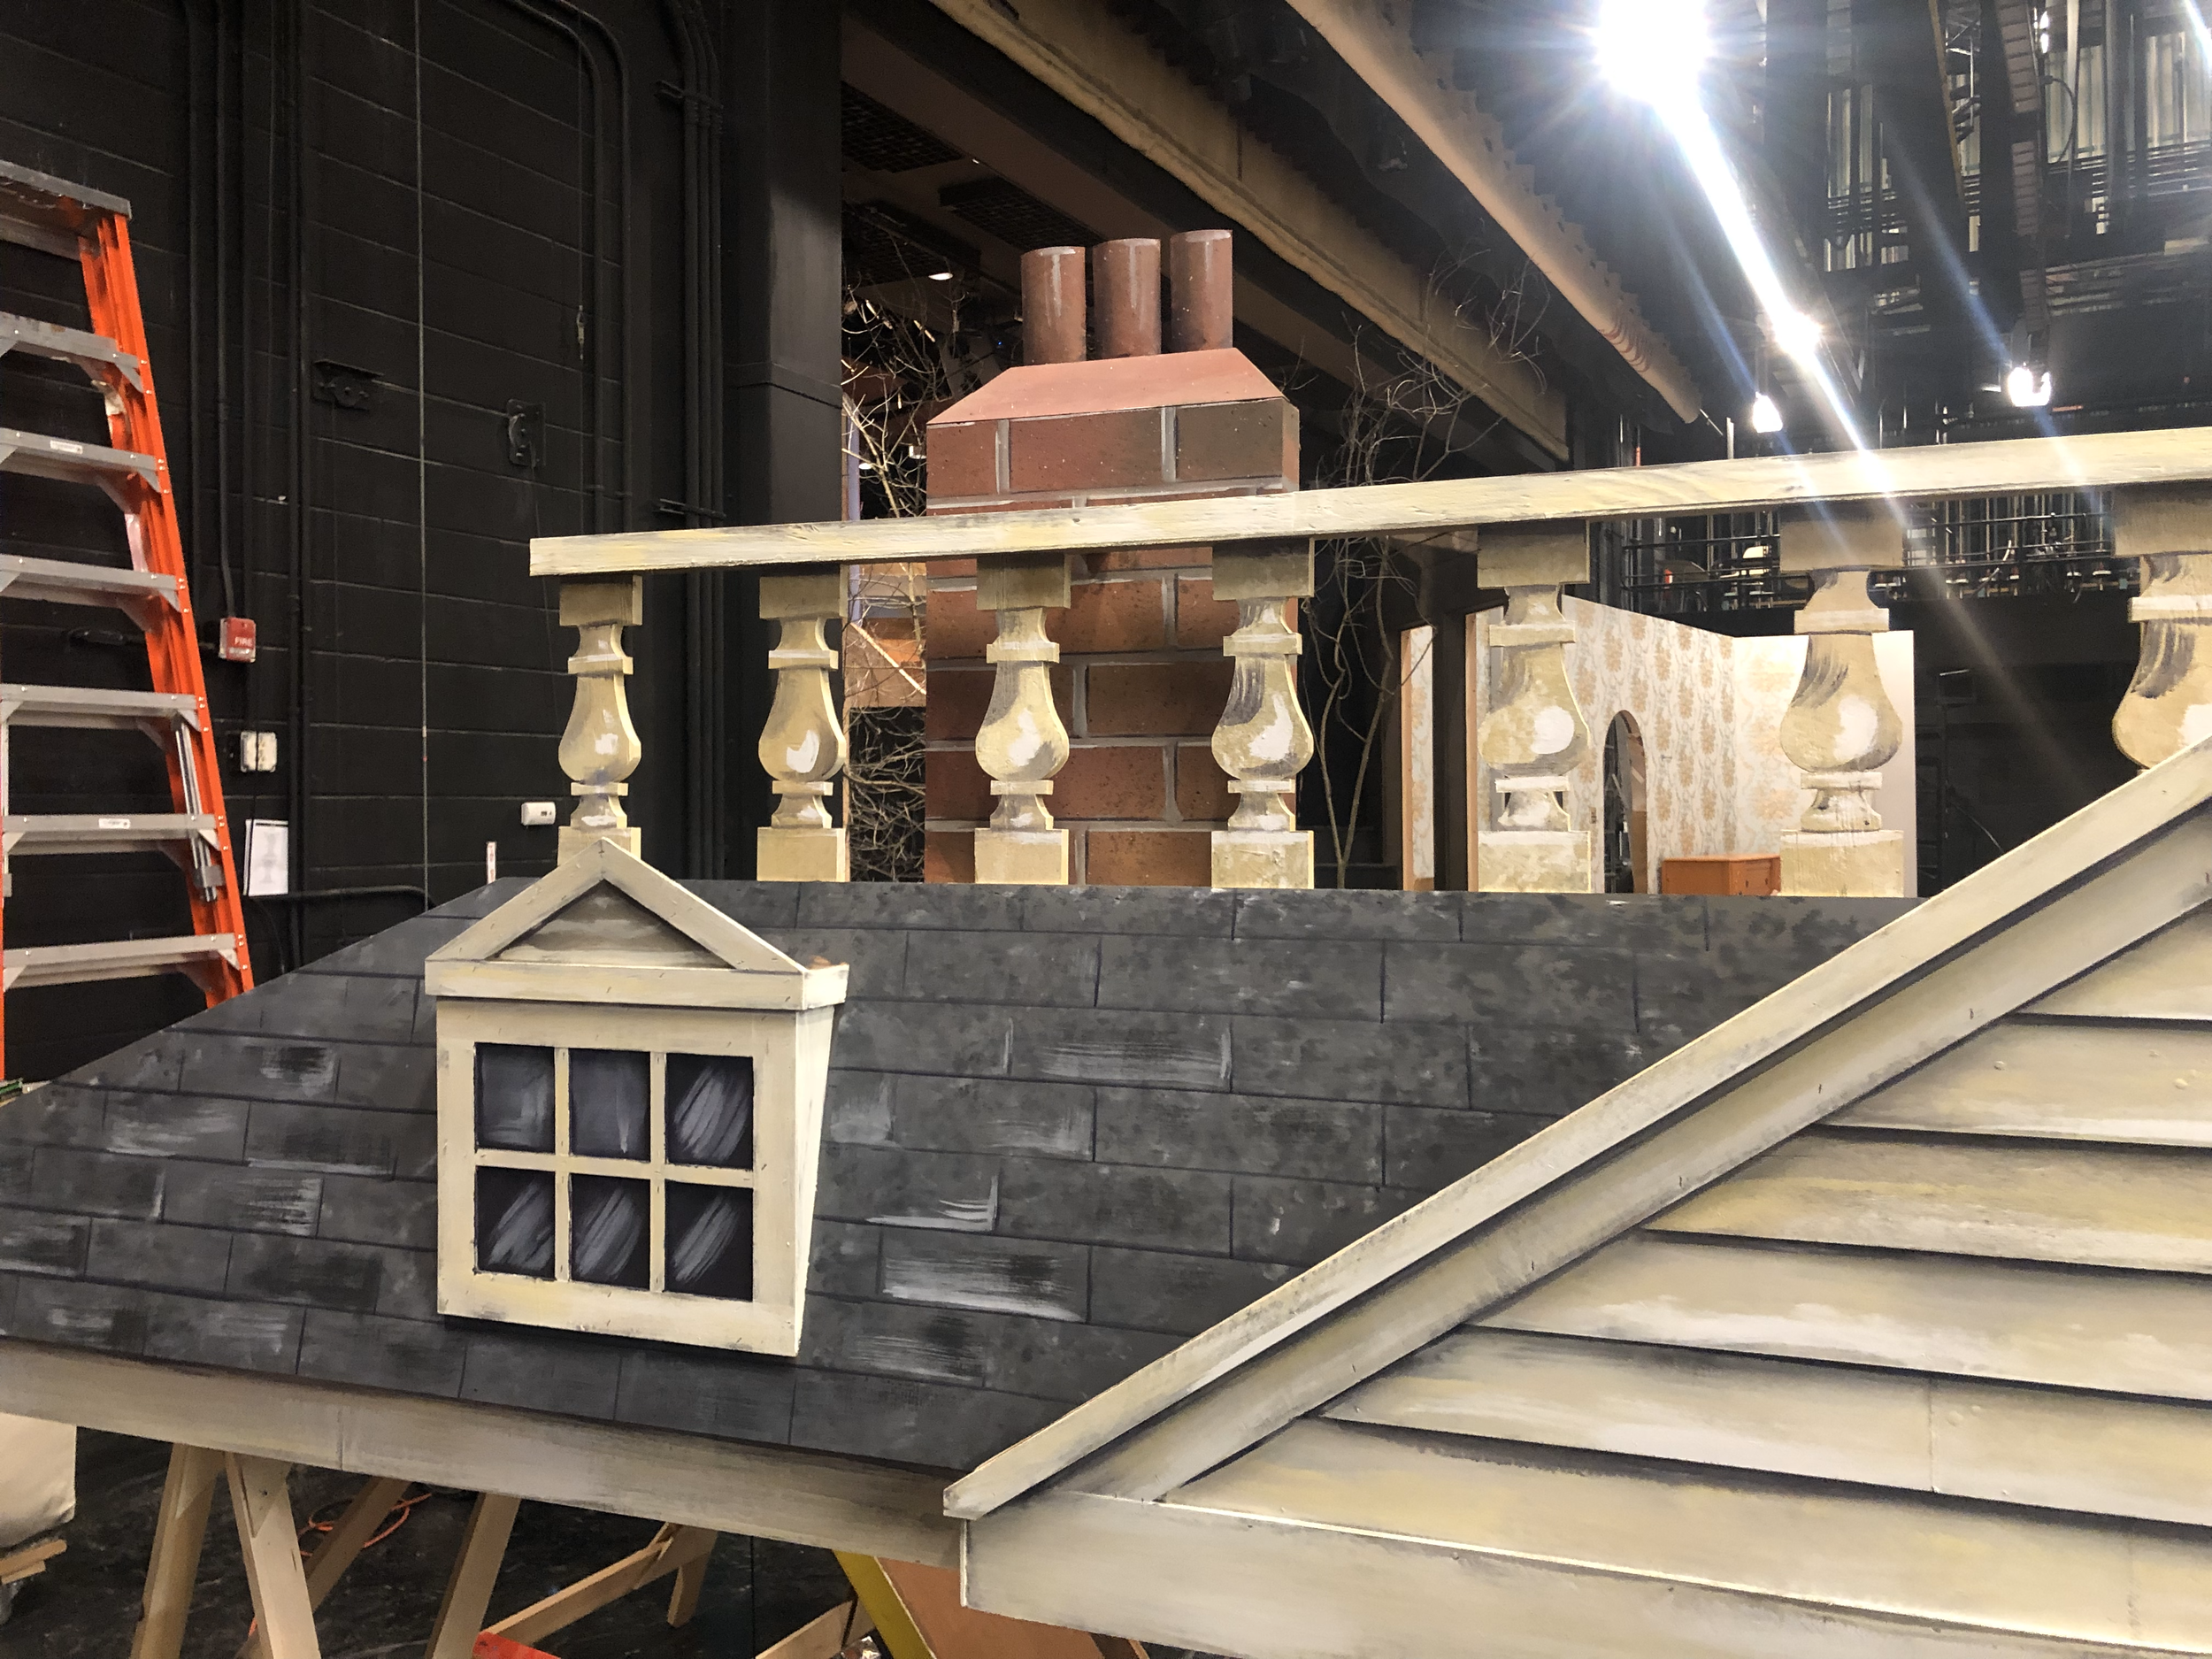
Roof detail. Each set interior had a faux roof to give each set architectural relevance
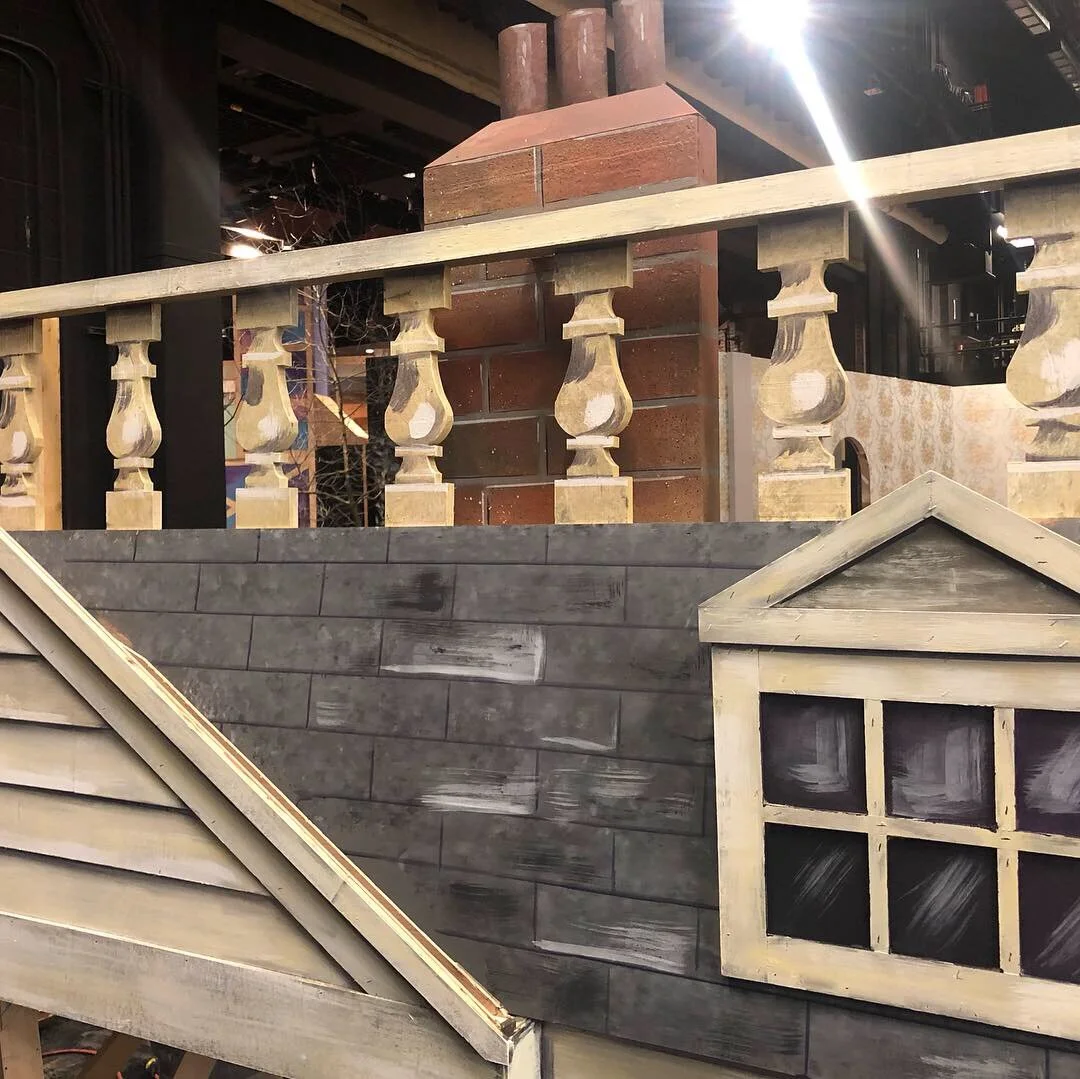
Roof detail Right side- Grandmother's
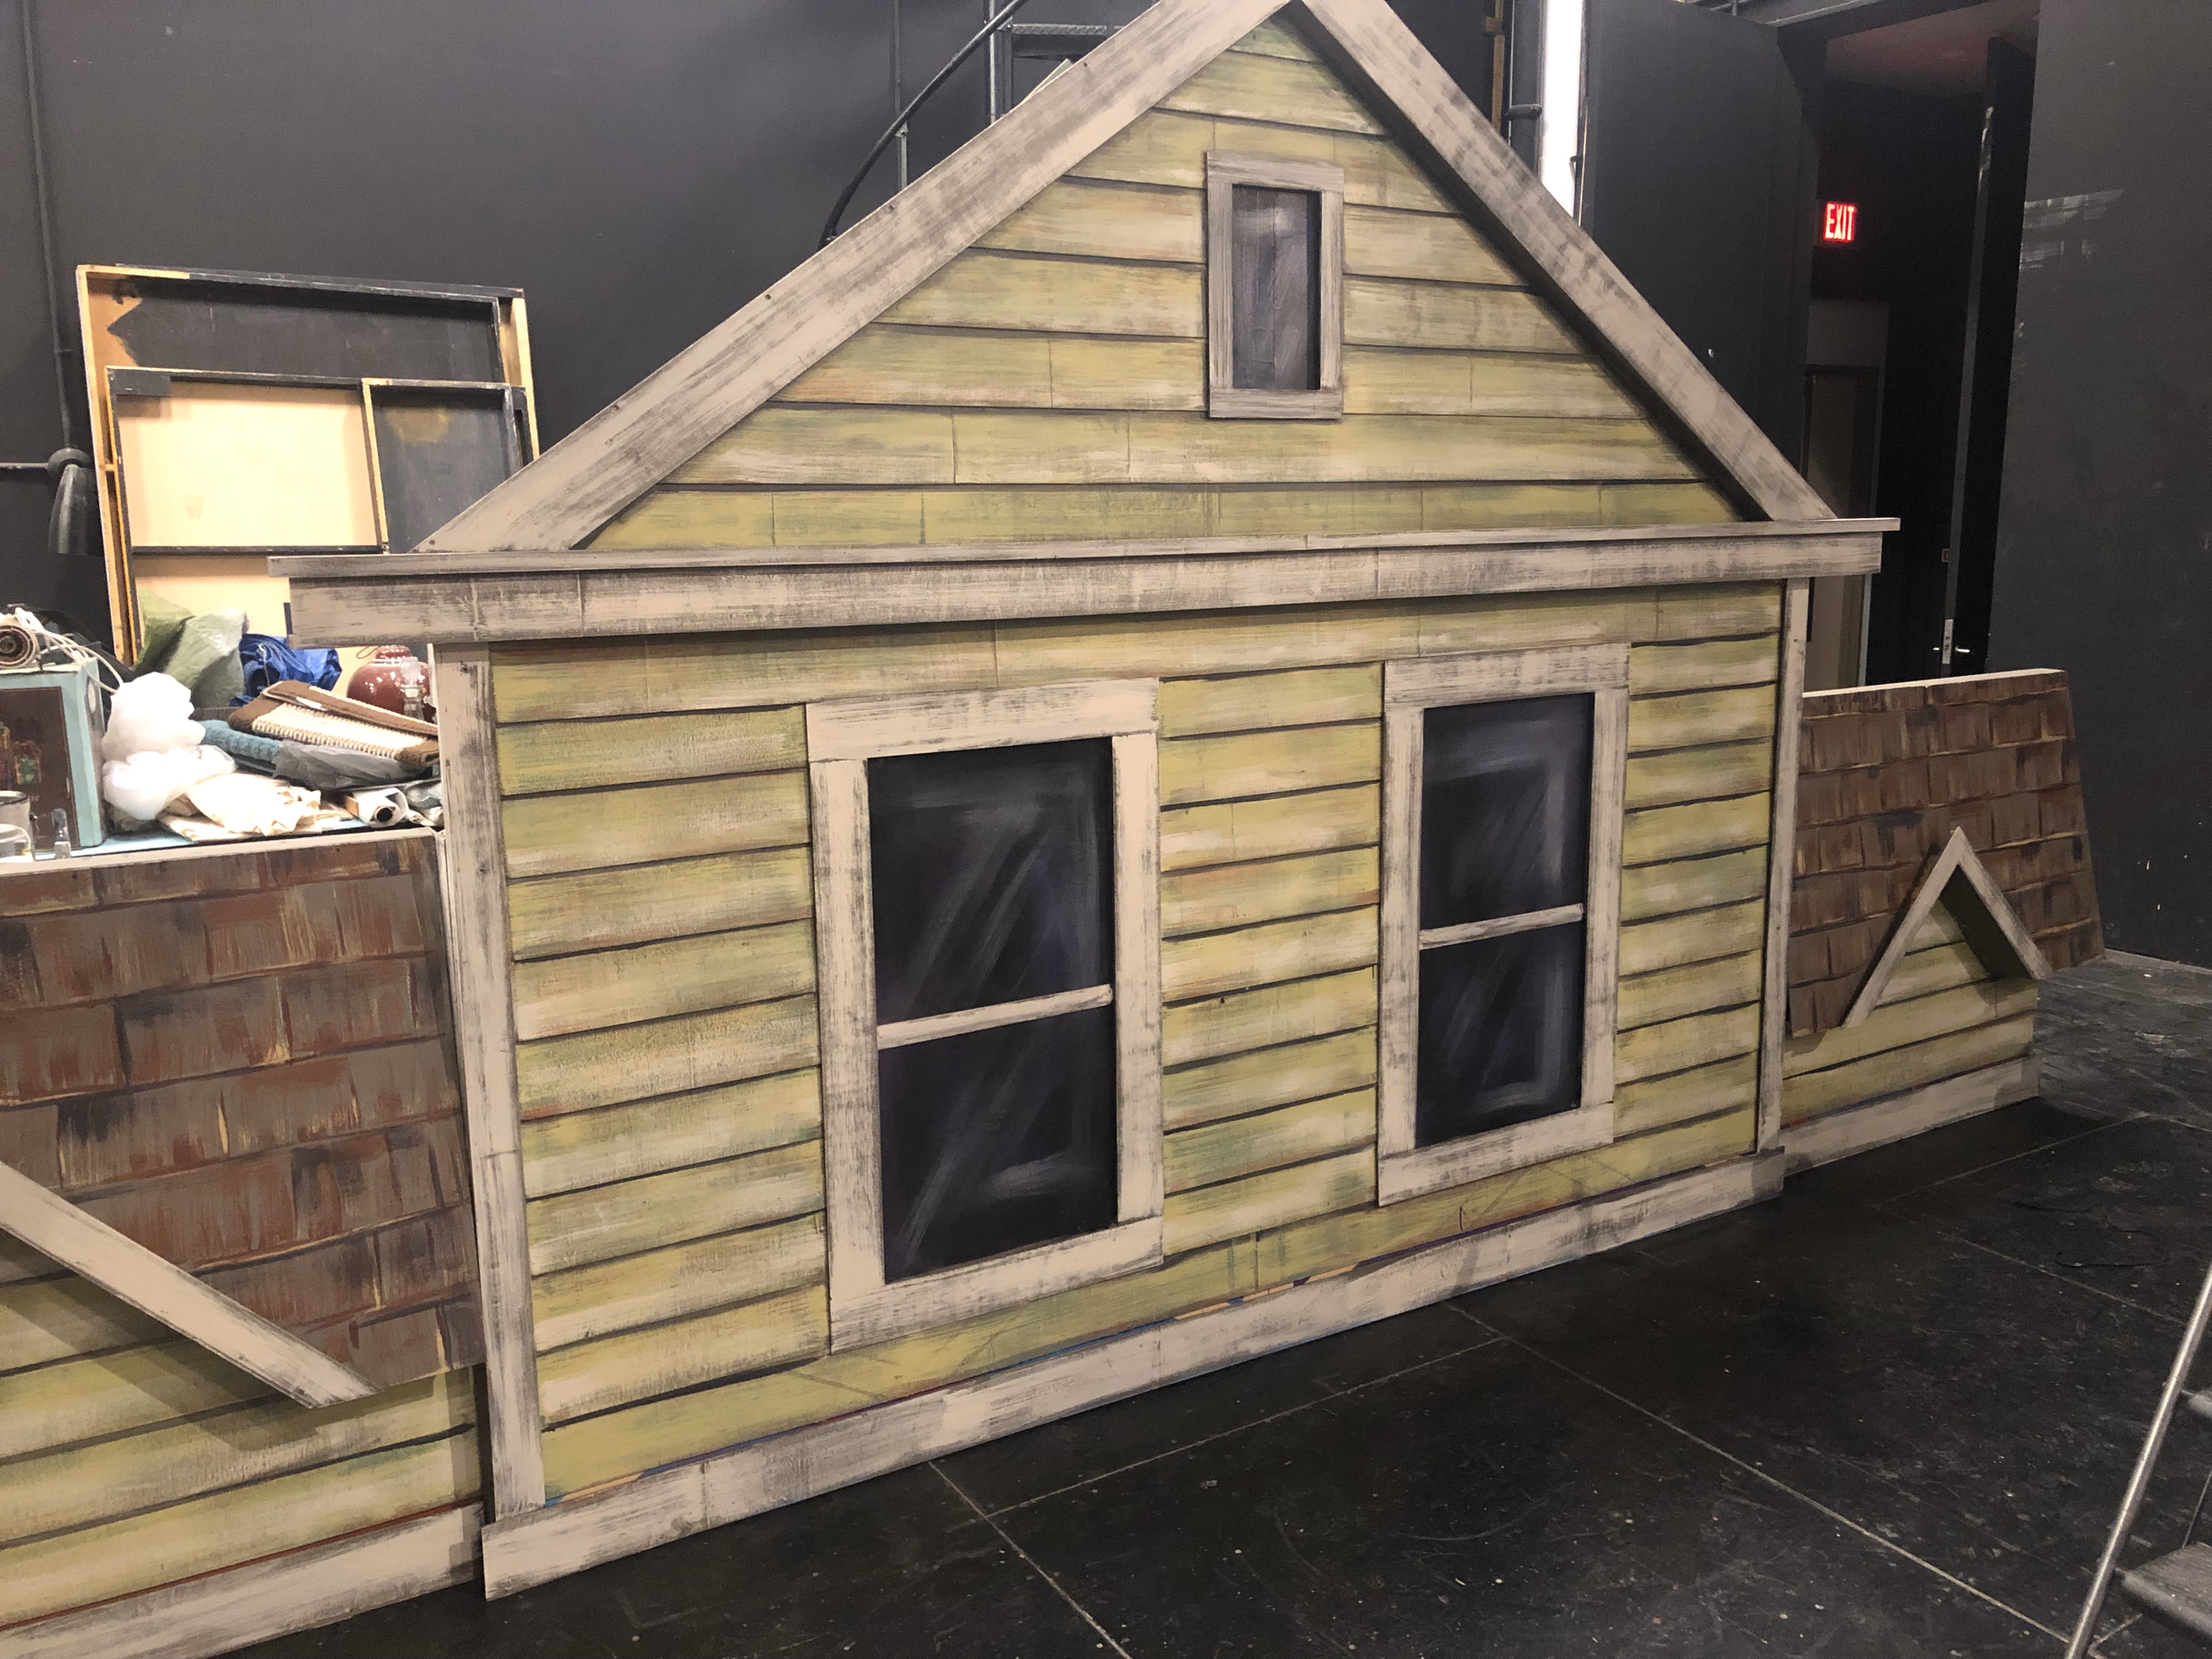
Roof detail School house